Leave a Message

Thank you for your message. I will be in touch with you shortly.

Explore My Properties

Property Description

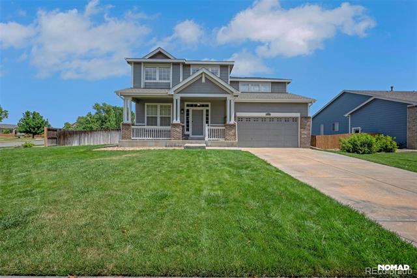
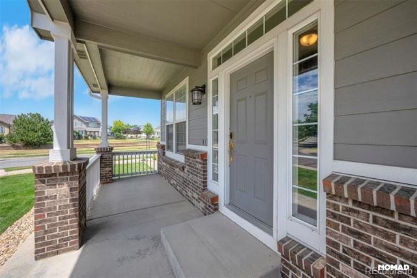
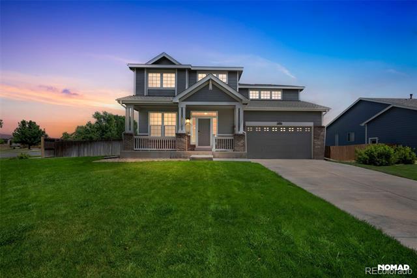
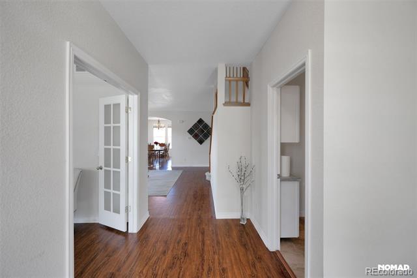
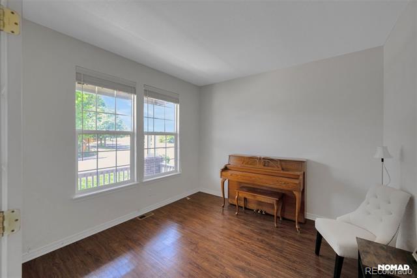
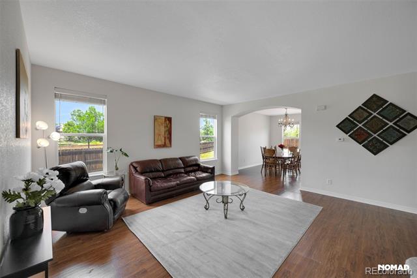
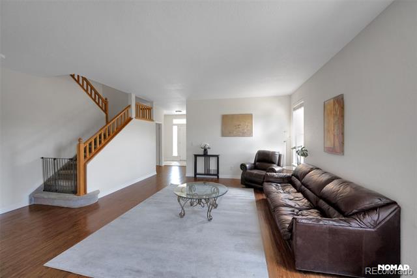
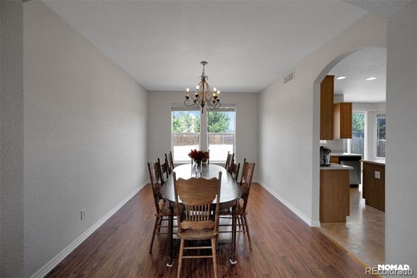
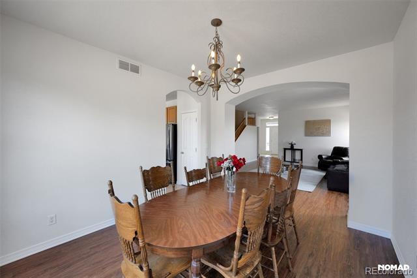
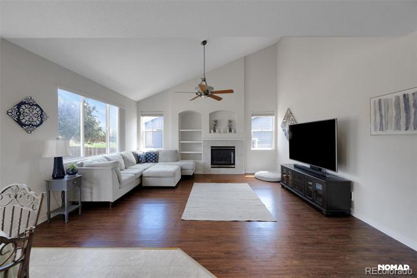
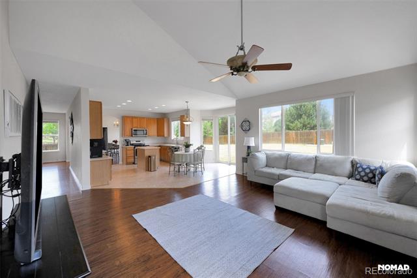
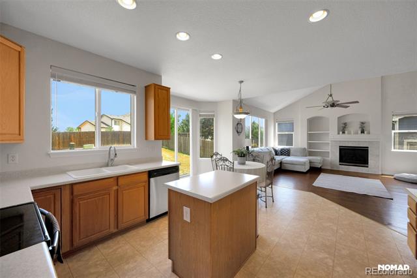
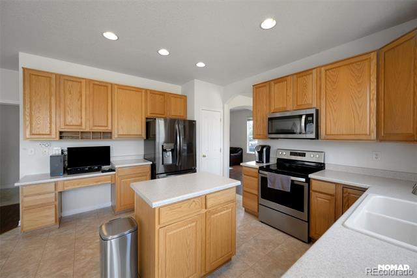
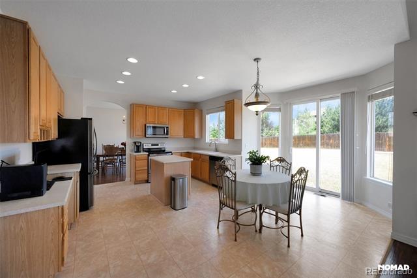
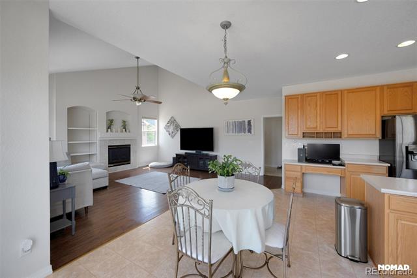
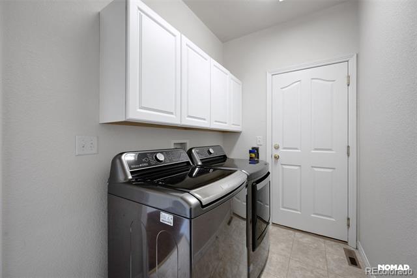
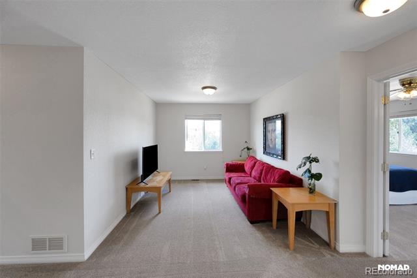
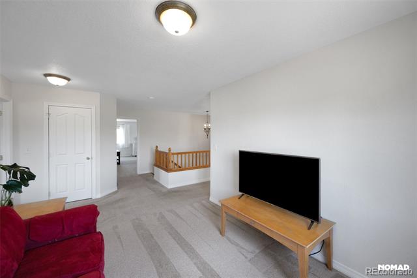
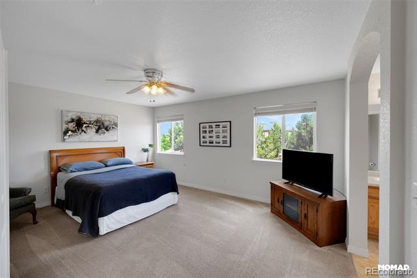
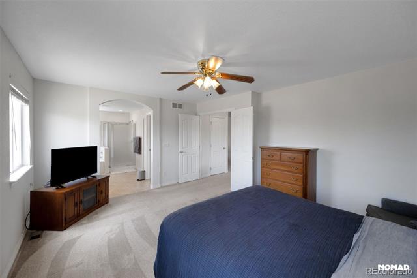
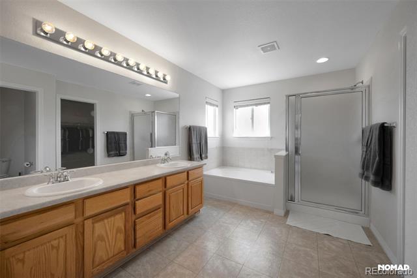
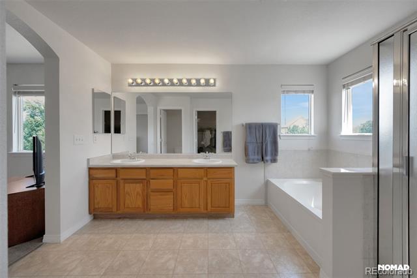
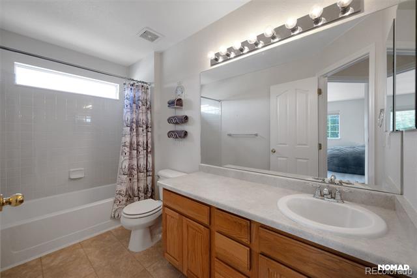
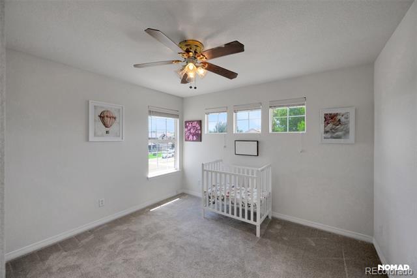
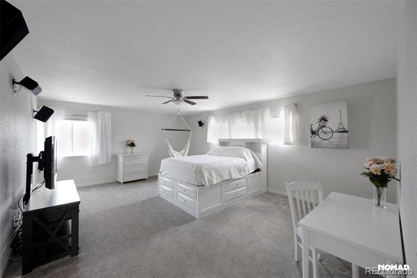
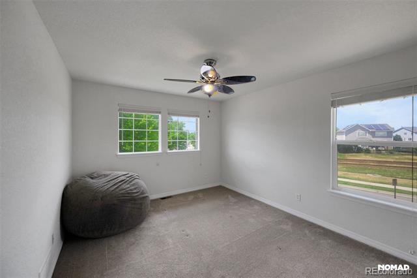
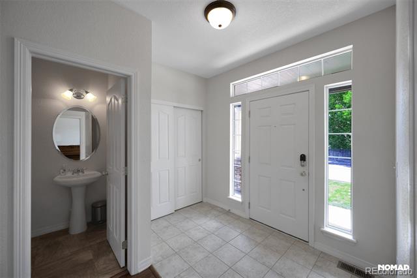
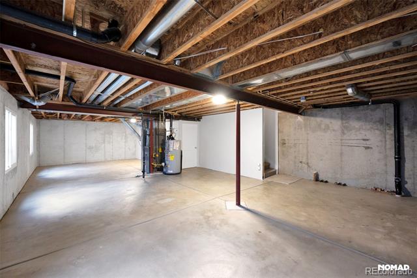
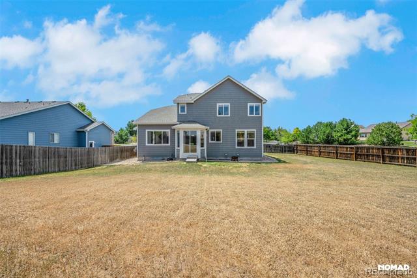
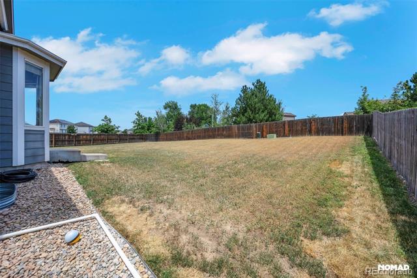
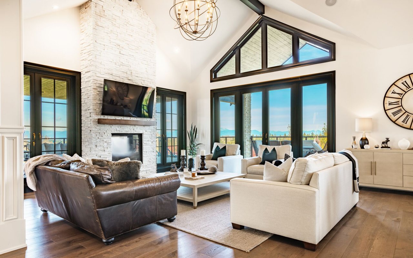
Great southern exposure on this corner lot in the desirable Sage Creek Estate neighborhood. The welcoming covered front porch leads to the entry way and foyer. The main floor has an office with French doors, formal living and dining rooms, kitchen with island and pantry, a family room with fireplace and built-in shelves, and a laundry room off the garage entry. Upstairs, the large primary suite has an ensuite bathroom and walk-in closet, a loft, hall bathroom, 2 additional bedrooms and a bonus/4th non-conforming bedroom that could be a media room, play room, or 2nd office. Unfinished basement is open for storage or to finish for extra living space. Attached 2-car garage has a side door to the backyard. Oversized backyard is a blank slate to create an outdoor living space of your dreams. This home is priced below similar sized comps in the neighborhood for a quick sale. Move-in ready!

Overview

Property Status
Coming Soon
Lot Size
0.3 Acres
MLS ID
7058459
Property Type
Residential
Year Built
2005

Features & Amenities

Total Area
4,417 Sq.Ft.
Architecture Styles
Contemporary
Stories
2
Garage Spaces
2.0
Water Source
Public
Utilities
Cable Available, Electricity Available, Internet Access (Wired), Natural Gas Available, Phone Available
Roof
Composition
Lot Features
Corner Lot, Landscaped, Level, Sprinklers In Front, Sprinklers In Rear
Parking
Concrete, Exterior Access Door
Heat Type
Forced Air, Natural Gas
Air Conditioning
Central Air
Laundry Room
In Unit
Fireplace
Family Room
Appliances
Dishwasher, Disposal, Dryer, Gas Water Heater, Microwave, Oven, Range, Refrigerator, Sump Pump, Washer
Other Interior Features
Breakfast Bar, Built-in Features, Ceiling Fan(s), Eat-in Kitchen, Entrance Foyer, Five Piece Bath, High Ceilings, High Speed Internet, Kitchen Island, Laminate Counters, Open Floorplan, Pantry, Primary Suite, Radon Mitigation System, Smoke Free, Walk-In Closet(s)
Sewer
Public Sewer
Substructure
Slab
Security Features
Carbon Monoxide Detector(s), Smoke Detector(s)
Other Exterior Features
Private Yard
Elementary School
West Ridge
Middle School
Roger Quist
High School
Riverdale Ridge
School District
School District 27-J
Sales Price
$650,000
Real Estate Tax
$4,435/yr
HOA
$73/mo
Zoning
Residential

Downloads

12503 Locust Way

Schedule a Tour

I would love to help you see this beautiful home! As a full-service brokerage, I can help you tour. Please submit an offer, and answer questions about the buying process.

Thank you

for your interest in 12503 Locust Way, Thornton, CO 80602

12503 Locust Way
Navigate

Mortgage Calculator

Estimate your monthly mortgage payment, including the principal and interest, property taxes, and HOA. Adjust the values to generate a more accurate rate.
$0,000 Your Payment 20 15 65
$0,000 Your Payment

I'm Interested In

12503 Locust Way

or
  • CallDeidra Christensen

    License #EA.040034282

    (720) 849-1092
  • Follow Us On Instagram