Leave a Message

Thank you for your message. I will be in touch with you shortly.

Explore My Properties

Property Description

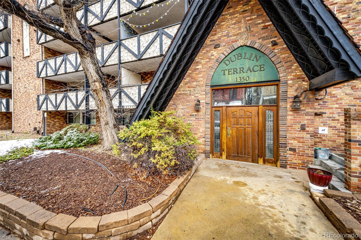
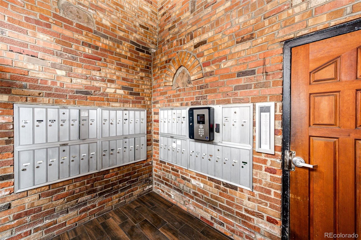
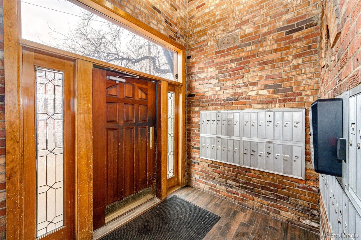
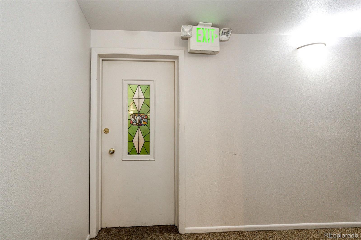
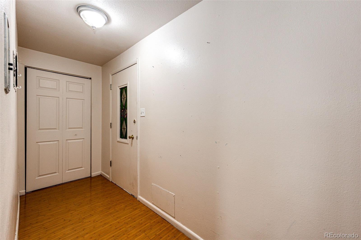
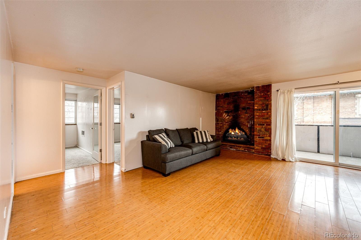
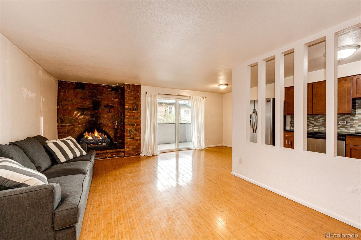
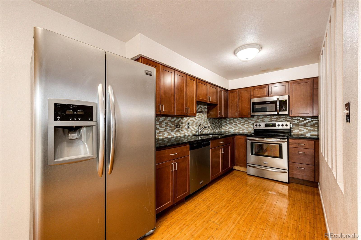
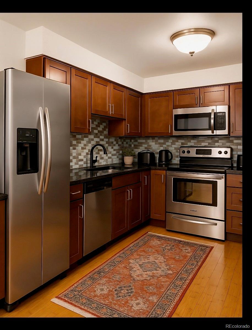
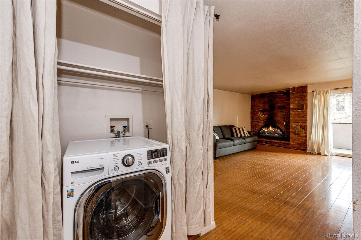
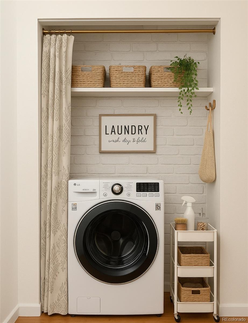
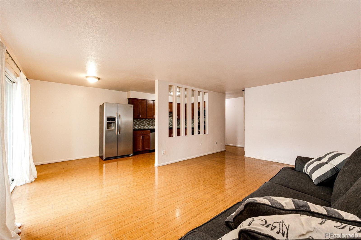
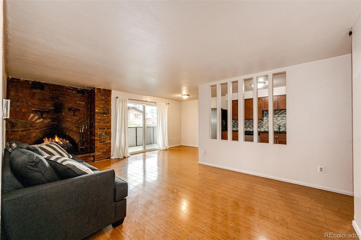
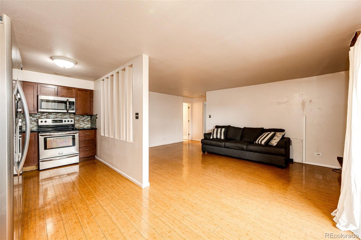
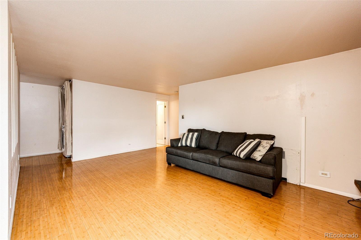
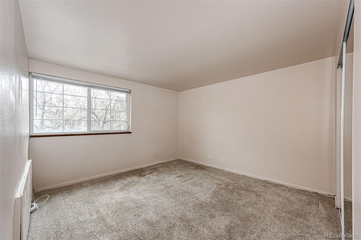
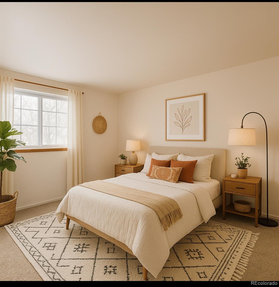
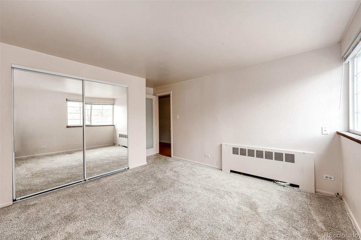
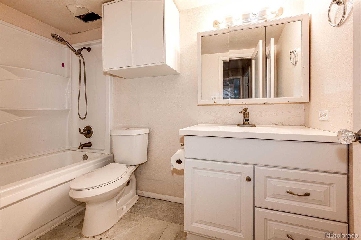
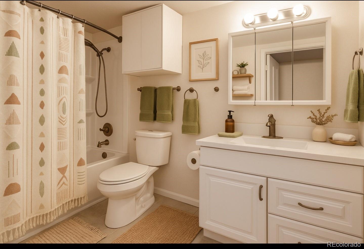
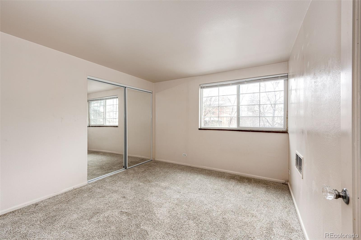
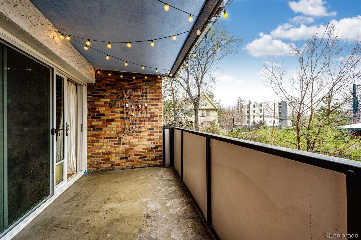
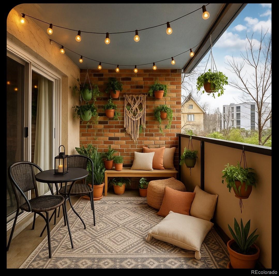
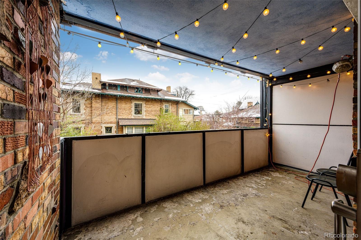
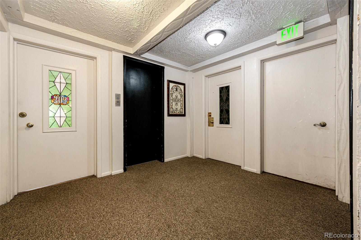
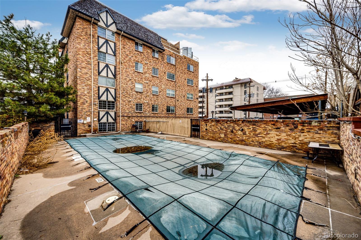
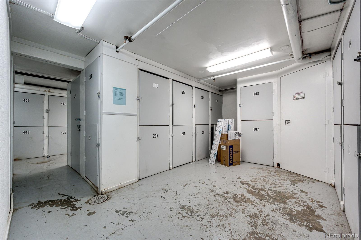
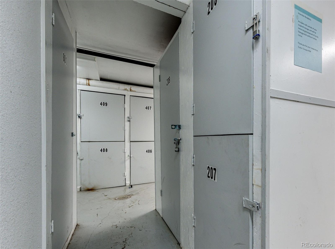
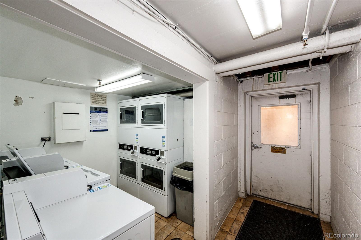
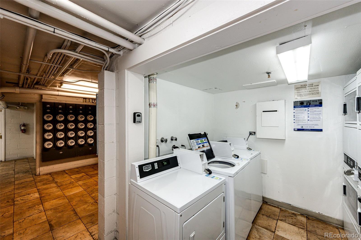
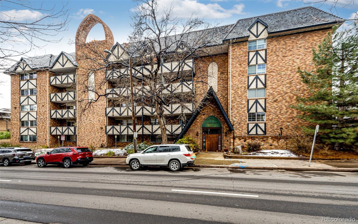
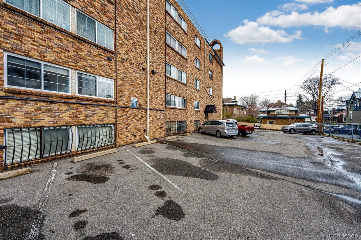
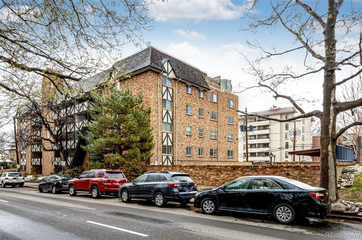
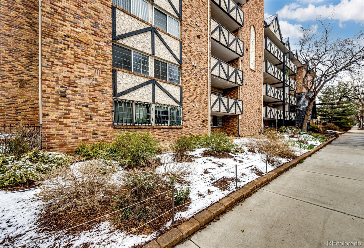
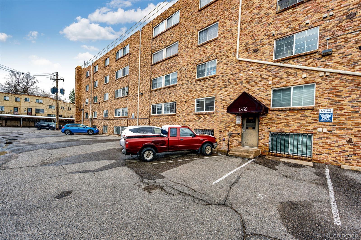
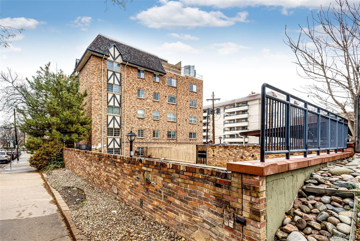
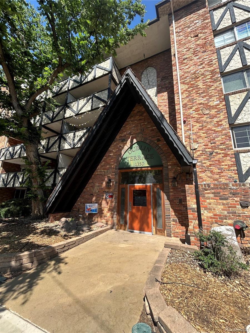
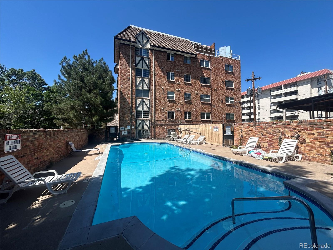
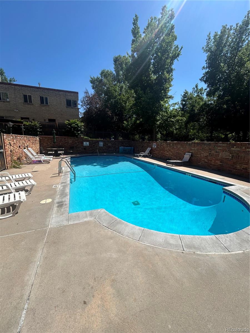
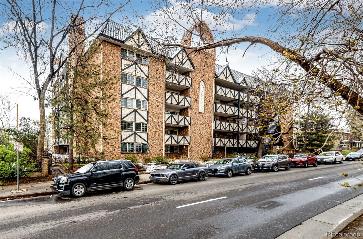
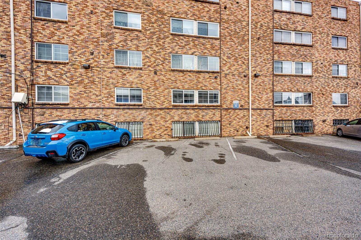
Amazing location in the heart of Denver walking distance to Congress Park, Cheeseman Park, and City Park. This 2 bedroom / 1 bathroom unit has been lovingly maintained and updated. Kitchen has beautiful cabinets, granite countertops and stainless steel appliances. This unit is one of three units that has in-unit laundry and it is a European-style washer/dryer combo. All the appliances are included. Wood floors in the family room and kitchen and dining area. Wood-burning fireplace surrounded by brick is a focal point of the space. Enjoy the large, private balcony on warm summer nights. Two nice sized bedrooms with an updated bathroom with a nice jetted tub! Take advantage of the pool that is maintained by the HOA. In addition to the pool, the HOA also includes heat, water, snow removal, trash/recycle, and building insurance. Property also included a deeded parking space #11 and a storage closet #207 located in the basement next to the laundry room. This condo complex has secured access to the front entrance and conveniently grab the mail on the way in! Get to the 2nd level by stairs or by elevator. Located blocks away from Denver Botanic Gardens, coffee shops, restaurants, shopping and more! Public transportation near by. Enjoy all that Denver has to offer from this central location. **SHORT SALE*** This property is subject to a short sale requiring Bank approval for the sale.

Overview

Property Status
For Sale
MLS ID
7479172
Property Type
Condo
Year Built
1966

Features & Amenities

Total Area
825 Sq.Ft.
Architecture Styles
Urban Contemporary
Stories
1
Water Source
Public
Utilities
Cable Available, Electricity Connected, Natural Gas Connected, Phone Available
Pool
Outdoor Pool
Roof
Unknown
Heat Type
Forced Air
Air Conditioning
Central Air
Laundry Room
Common Area, In Unit
Fireplace
Family Room, Wood Burning
Appliances
Dishwasher, Disposal, Dryer, Microwave, Oven, Range, Refrigerator, Washer
Other Interior Features
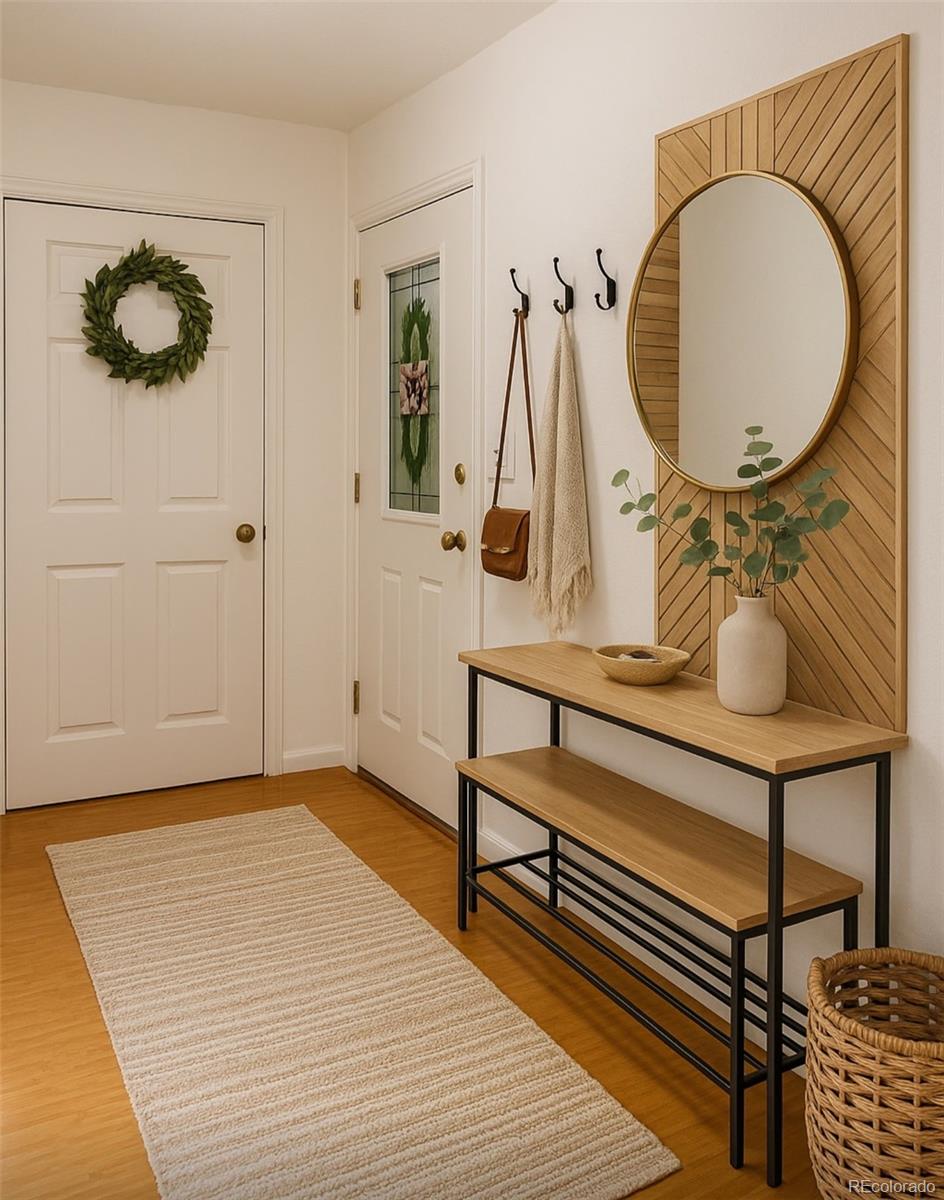
Eat-in Kitchen, Entrance Foyer, Granite Counters, Open Floorplan
Sewer
Public Sewer
HOA Amenities
Coin Laundry, Elevator(s), Parking, Pool, Storage
Security Features
24 Hour Security, Key Card Entry, Secured Garage/Parking, Security Entrance, Smoke Detector(s)
Other Exterior Features
Balcony, Elevator
Elementary School
Teller
Middle School
Morey
High School
East
School District
Denver 1
Sales Price
$260,000
Real Estate Tax
$1,483/yr
HOA
$542/mo
Zoning
G-MU-3

Downloads

1350 Josephine Street Unit: 207

Schedule a Tour

I would love to help you see this beautiful home! As a full-service brokerage, I can help you tour. Please submit an offer, and answer questions about the buying process.

Thank you

for your interest in 1350 Josephine Street Unit: 207, Denver, CO 80206

1350 Josephine Street Unit: 207
Navigate

Mortgage Calculator

Estimate your monthly mortgage payment, including the principal and interest, property taxes, and HOA. Adjust the values to generate a more accurate rate.
$0,000 Your Payment 20 15 65
$0,000 Your Payment

I'm Interested In

1350 Josephine Street Unit: 207

or
  • CallDeidra Christensen

    License #EA.040034282

    (720) 849-1092
  • Follow Us On Instagram