Leave a Message

Thank you for your message. I will be in touch with you shortly.

Explore My Properties

Property Description

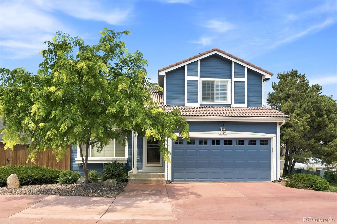
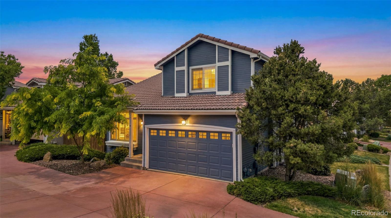
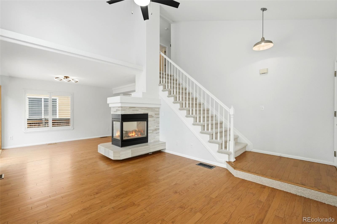
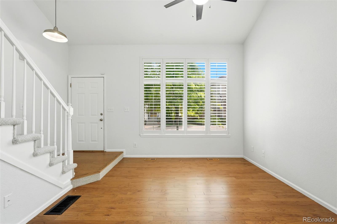
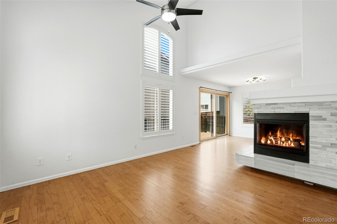
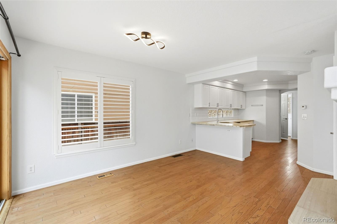
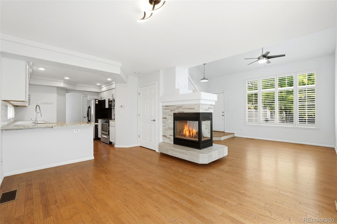
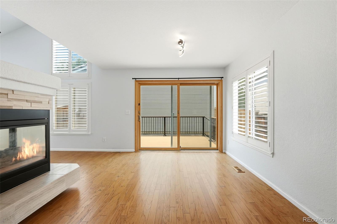
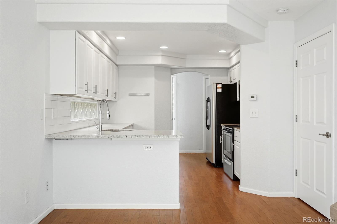
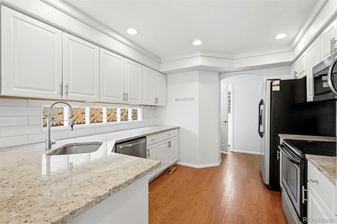
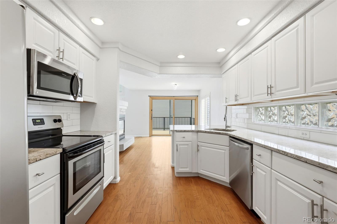
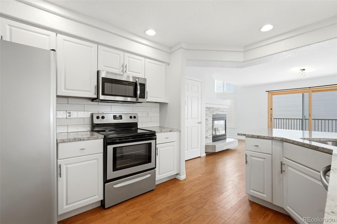
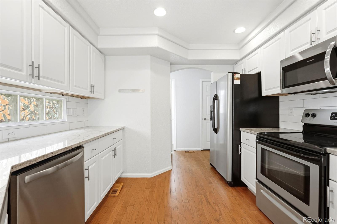
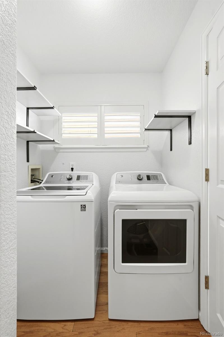
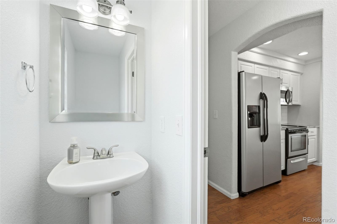
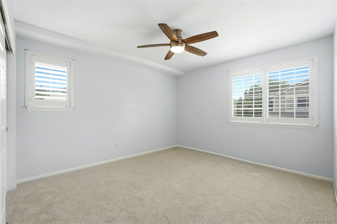
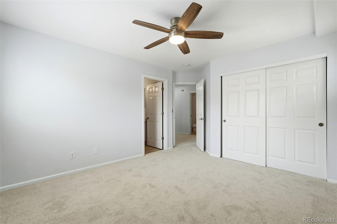
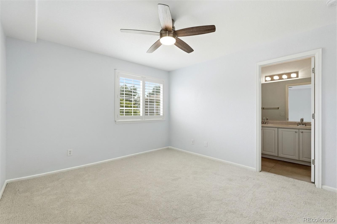
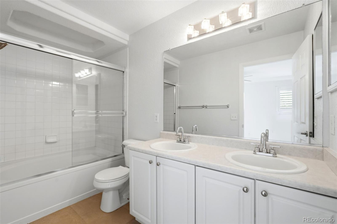
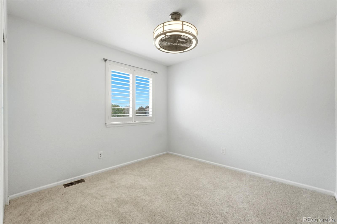
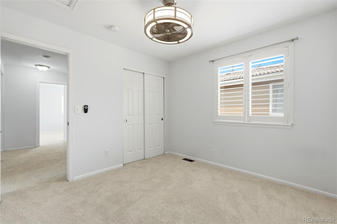
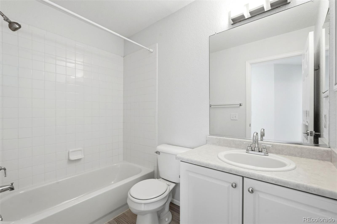
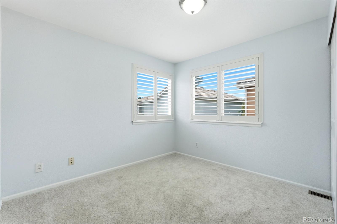
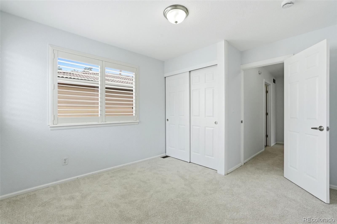
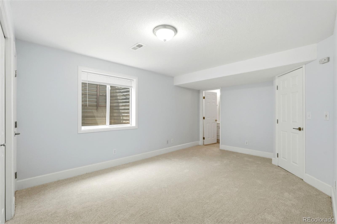
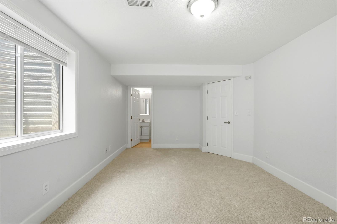
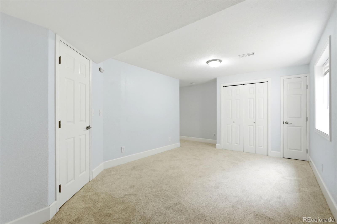
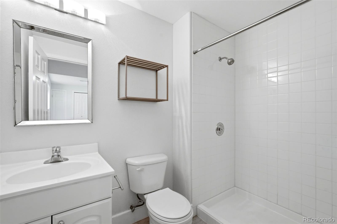
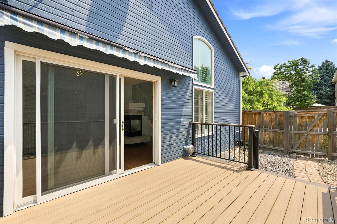
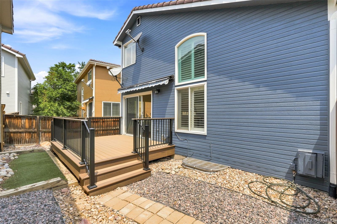
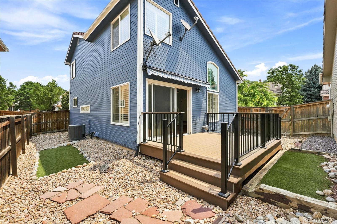
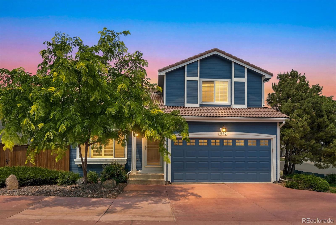
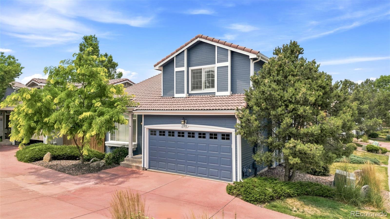
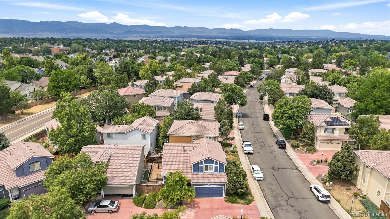
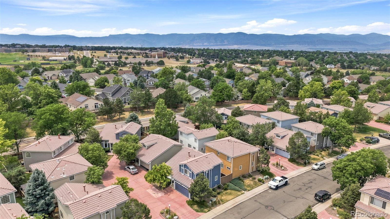
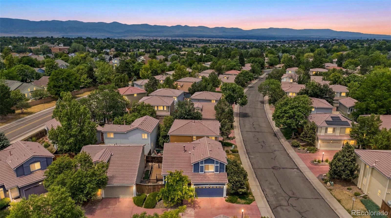
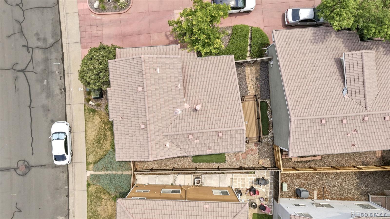
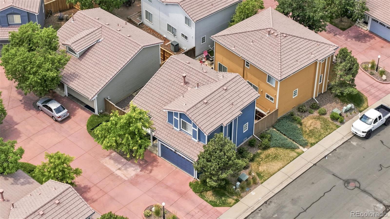
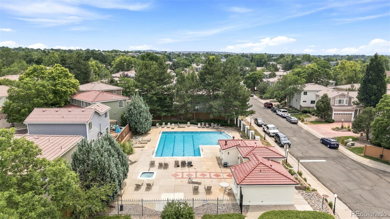
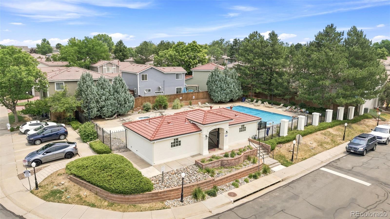
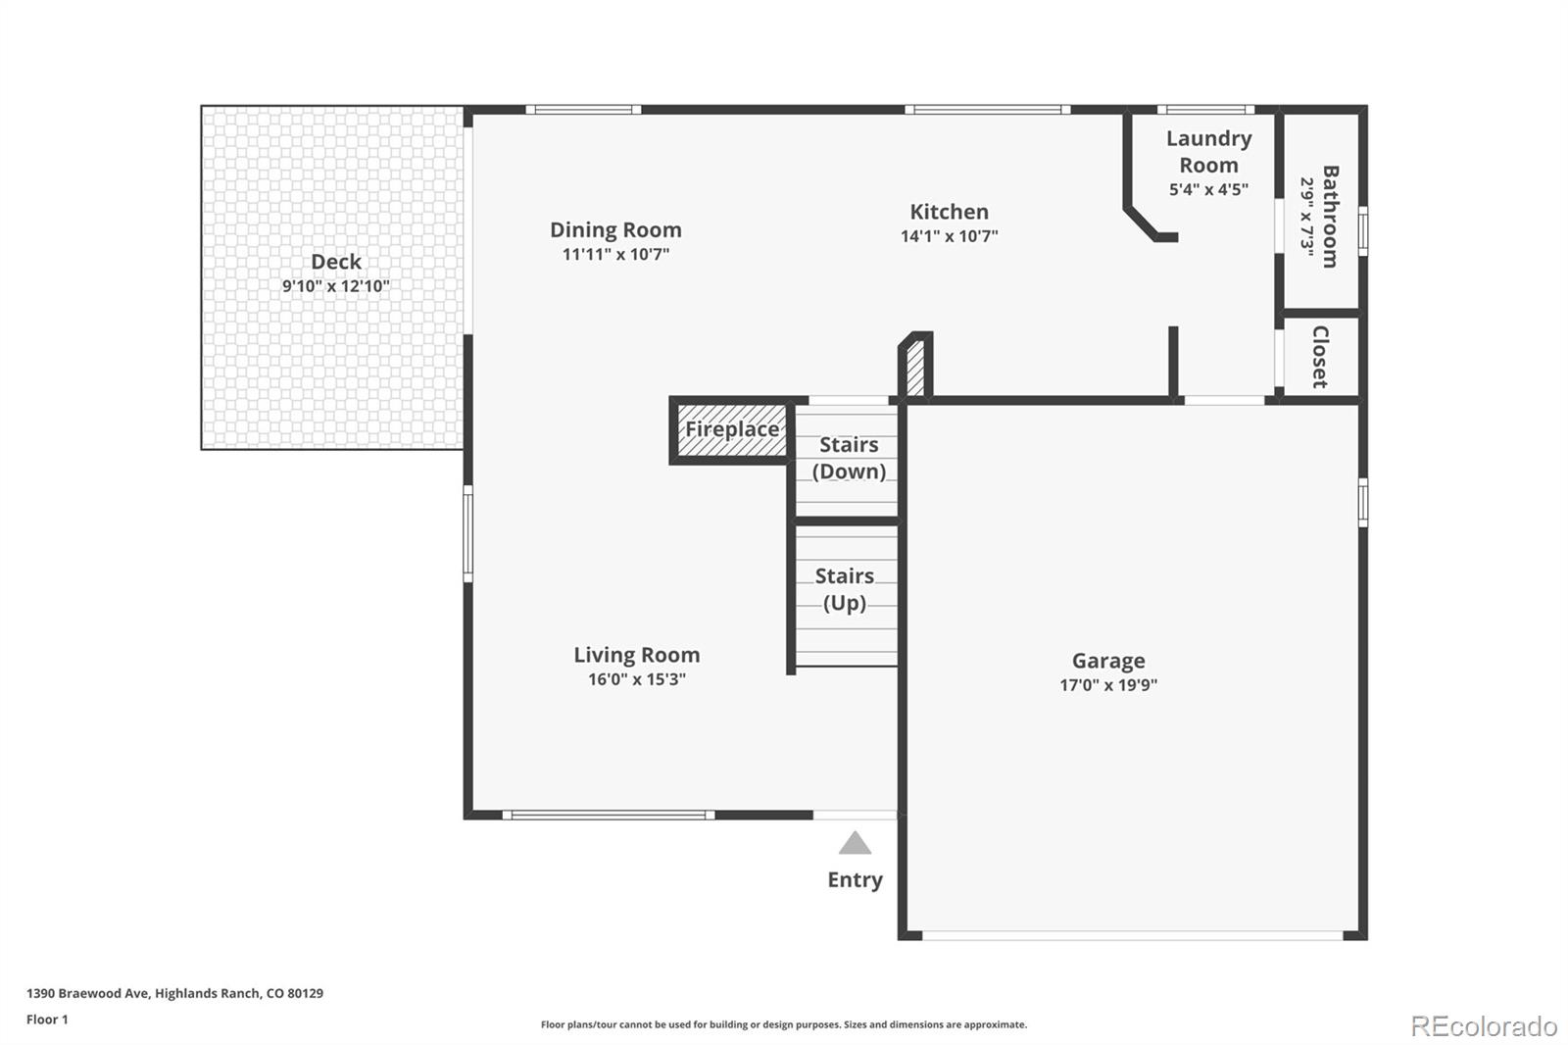
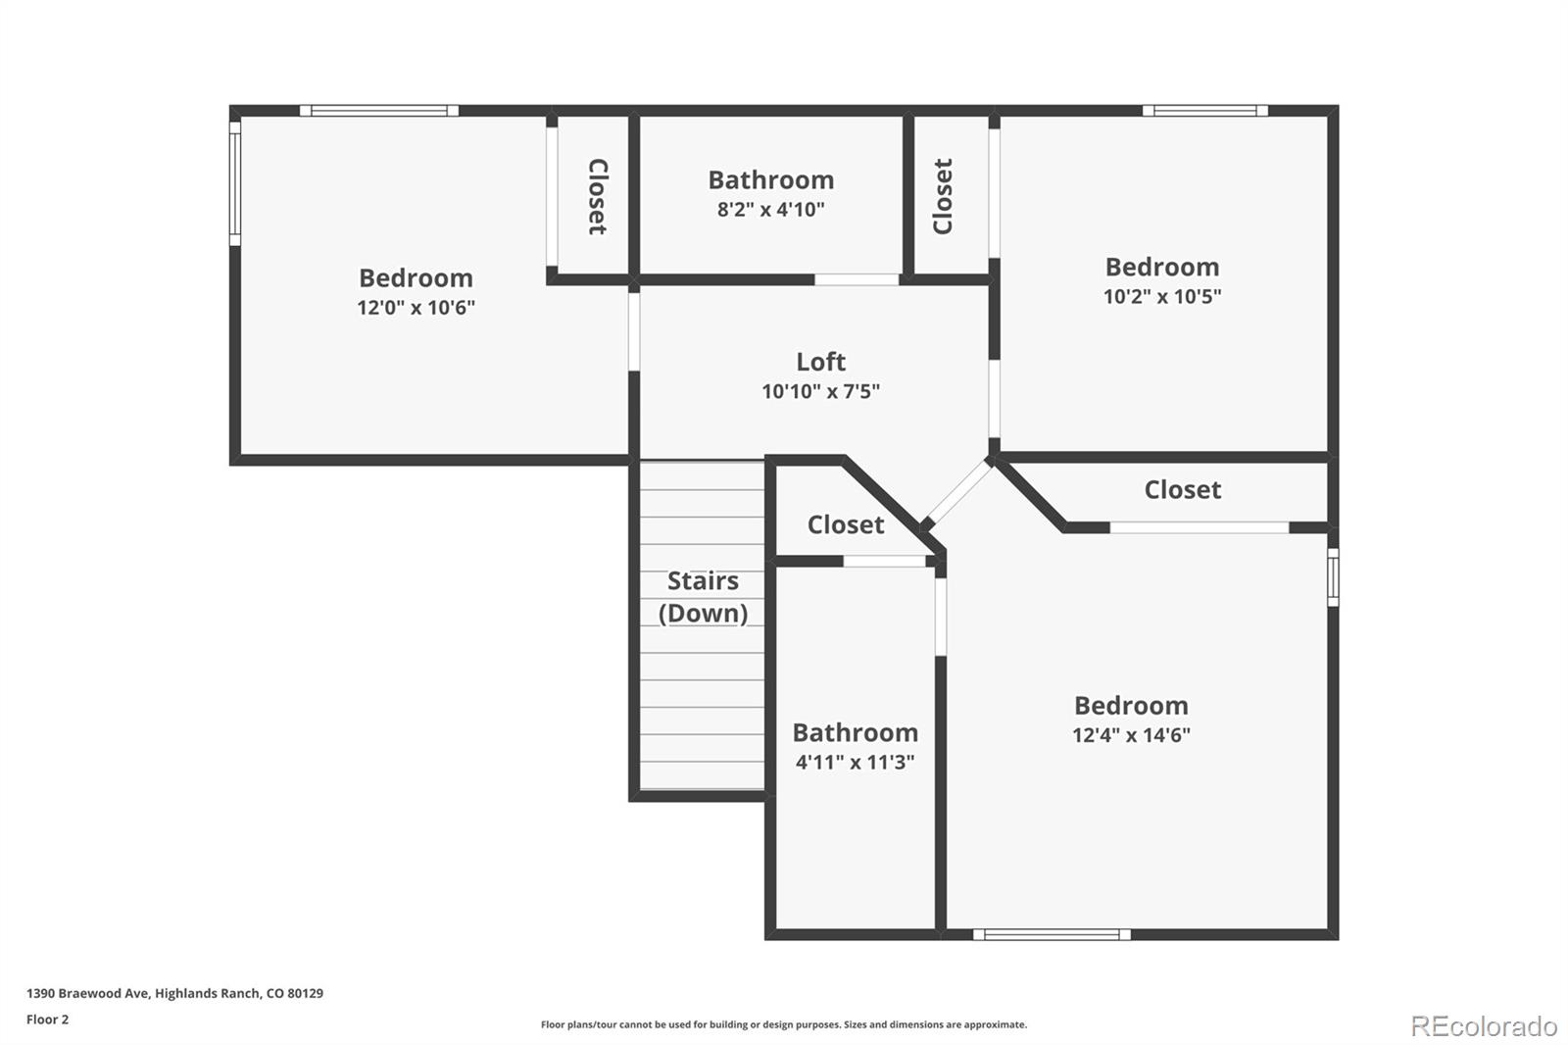
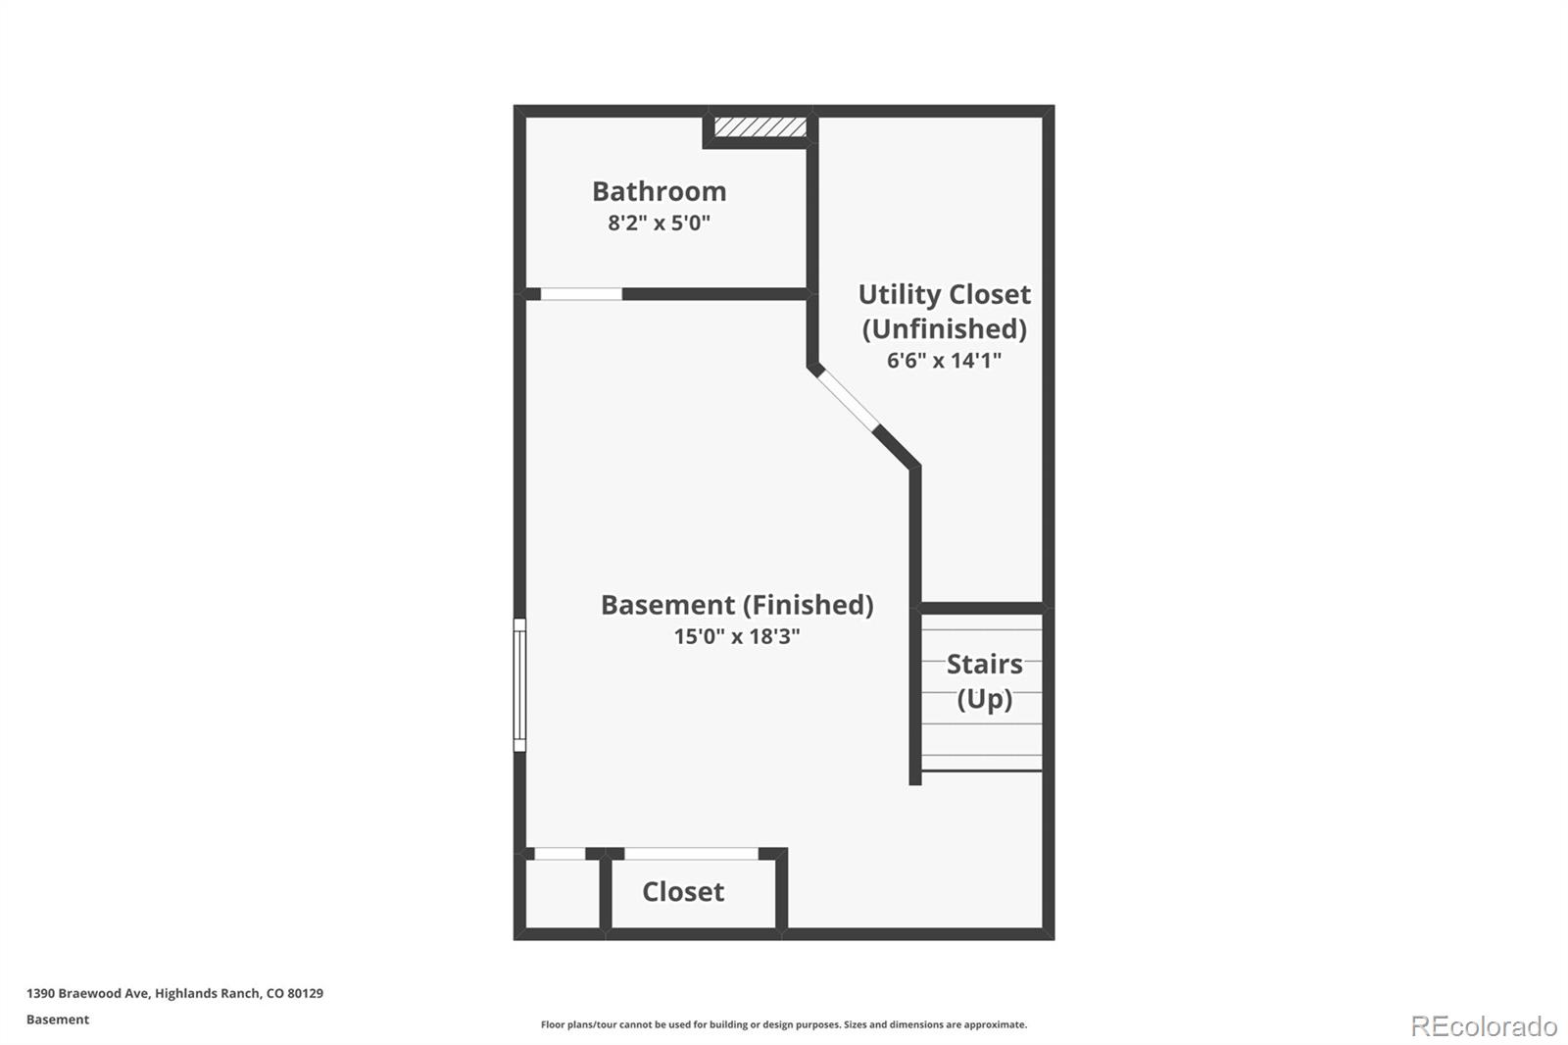
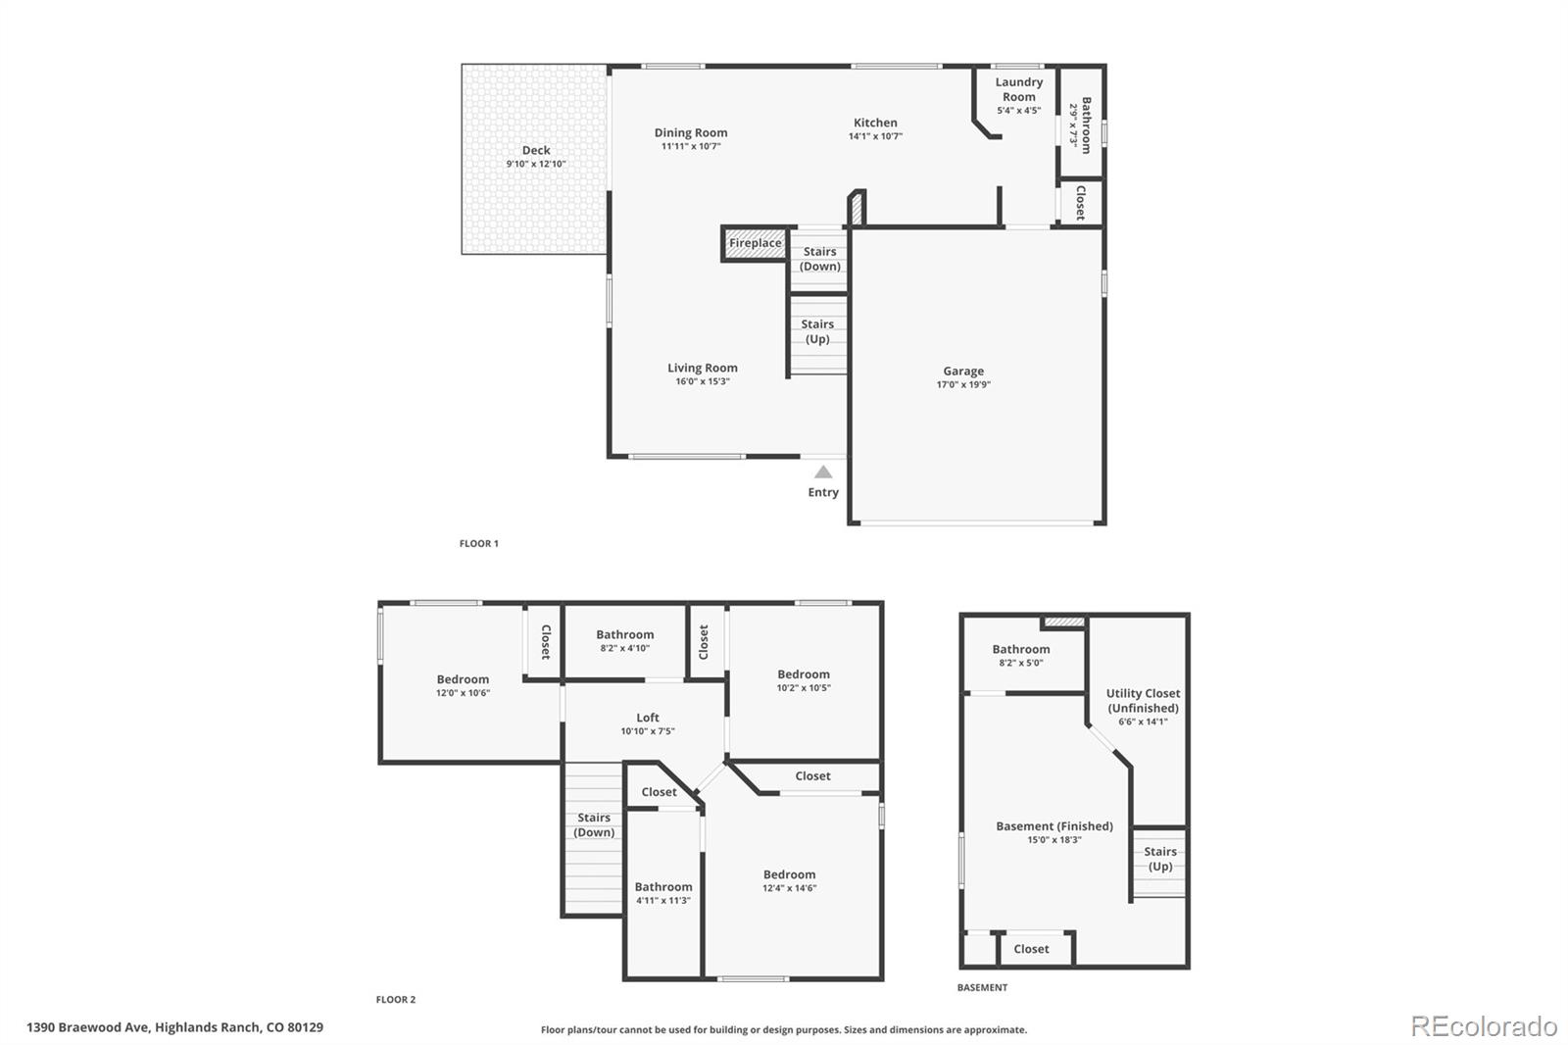
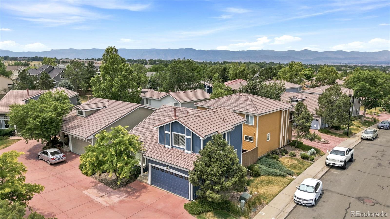
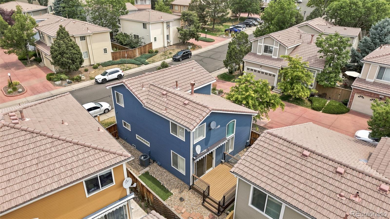
This beautifully updated, single family home in The Villages by Oakwood Homes is ideally located near Highlands Ranch amenities, shopping, schools, and easy access to the major highways. Located on the end of the cul-de-sac, this home has newer exterior paint, new garage doors, and great curb appeal. Main floor has a welcoming entryway and foyer, and engineered hardwood floors throughout the living room, dining area, and kitchen. The kitchen has white cabinets, granite counter tops and stainless steel appliances. Main floor laundry room includes washer and dryer. The open floor plan has lots of natural light provided by all the windows. Every window is covered by beautiful plantation shutters. The 3-sided fireplace with stone surround and tile hearth is a focal feature of the main floor. Upstairs there are 3 bedrooms and 2 bathrooms. The primary bedroom has an ensuite bathroom with double sinks and a large tub/shower combo. The fully finished basement can be a 4th bedroom and 4th bathroom or it has the flexibility to be used as a 2nd family room, home gym or office space. Outside enjoy the private backyard from the new composite deck with awning. This home has been well maintained with a newer AC, water heater, and some new appliances. All new carpet throughout and the hardwood floors were refinished right before it was listed. Neighborhood has its own pool and the HOA covers front yard maintenance, snow removal, and trash and recycling. Come check out this low-maintenance, move-in ready home!

Overview

Property Status
For Sale
Lot Size
3,049.2 Sq.Ft.
MLS ID
2646770
Property Type
Residential
Year Built
1996

Features & Amenities

Total Area
1,691 Sq.Ft.
Architecture Styles
Contemporary
Stories
2
Garage Spaces
2.0
Utilities
Cable Available, Electricity Connected, Internet Access (Wired), Natural Gas Connected, Phone Available
Roof
Concrete
Lot Features
Cul-De-Sac
Parking
Concrete, Dry Walled, Lighted, Storage
Heat Type
Forced Air, Natural Gas
Air Conditioning
Central Air
Laundry Room
In Unit
Fireplace
Living Room
Appliances
Dishwasher, Disposal, Dryer, Gas Water Heater, Microwave, Oven, Range, Refrigerator, Sump Pump, Washer
Other Interior Features
Ceiling Fan(s), Eat-in Kitchen, Entrance Foyer, Granite Counters, High Speed Internet, Open Floorplan, Primary Suite, Smoke Free, Wired for Data
Sewer
Public Sewer
Substructure
Slab
HOA Amenities
Pool
Security Features
Smoke Detector(s)
Other Exterior Features
Private Yard
Elementary School
Eldorado
Middle School
Ranch View
High School
Thunderridge
School District
Douglas RE-1
Sales Price
$569,000
Real Estate Tax
$3,493/yr
HOA
$174/3 mos
Zoning
PDU

Downloads

1390 Braewood Avenue

Schedule a Tour

I would love to help you see this beautiful home! As a full-service brokerage, I can help you tour. Please submit an offer, and answer questions about the buying process.

Thank you

for your interest in 1390 Braewood Avenue, Littleton, CO 80129

1390 Braewood Avenue
Navigate
1390 Braewood Avenue
explore in 3d

Mortgage Calculator

Estimate your monthly mortgage payment, including the principal and interest, property taxes, and HOA. Adjust the values to generate a more accurate rate.
$0,000 Your Payment 20 15 65
$0,000 Your Payment

I'm Interested In

1390 Braewood Avenue

or
  • CallDeidra Christensen

    License #EA.040034282

    (720) 849-1092
  • Follow Us On Instagram