Leave a Message

Thank you for your message. I will be in touch with you shortly.

Explore My Properties

Property Description

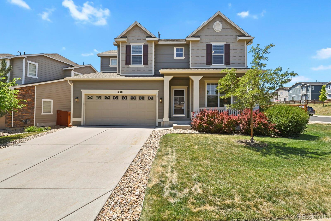
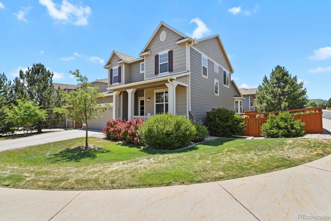
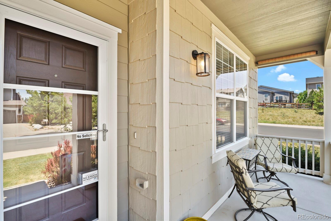
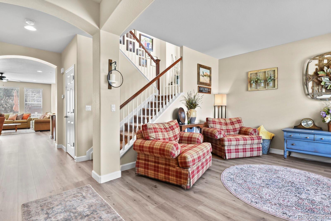
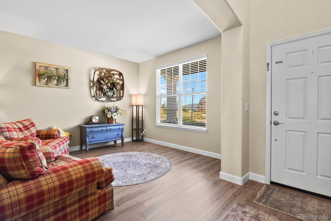
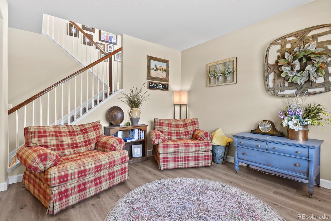
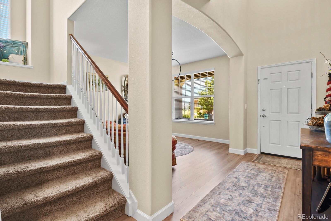
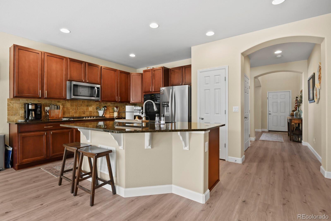
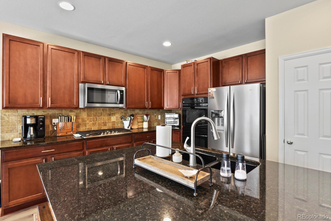
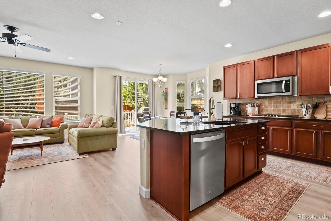
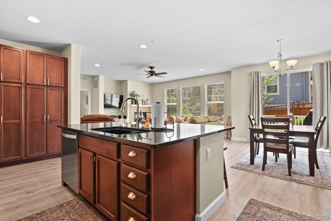
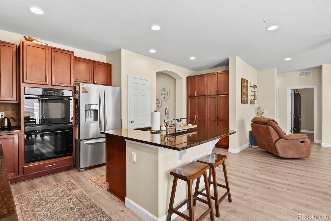
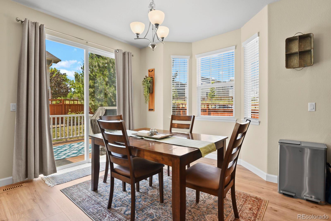
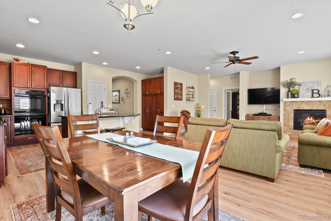
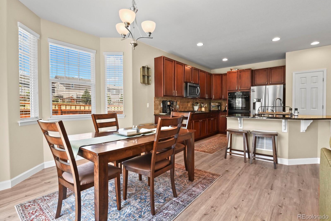
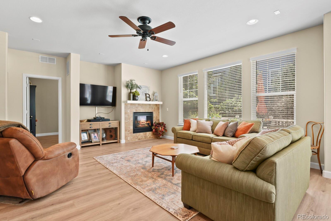
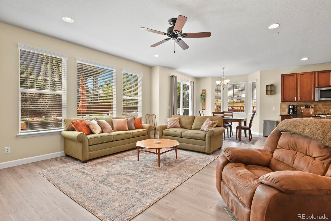
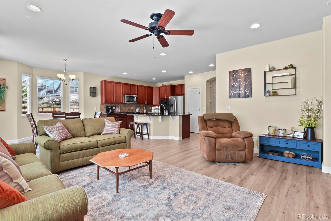
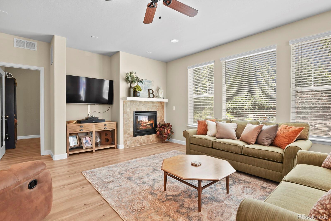
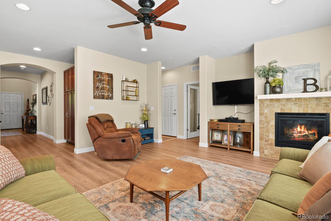
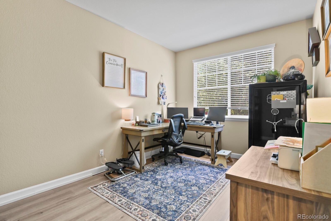
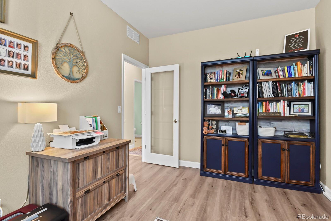
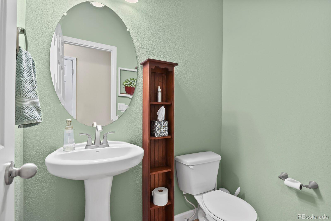
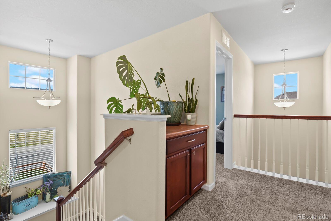
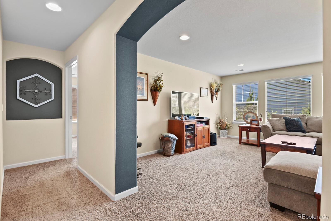
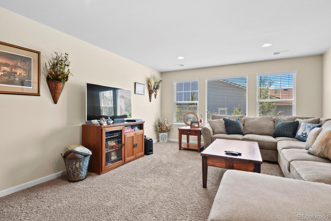
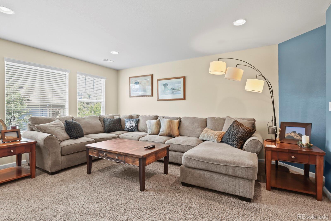
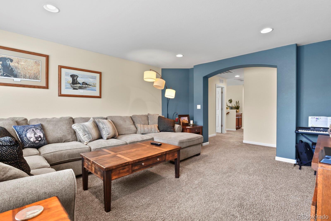
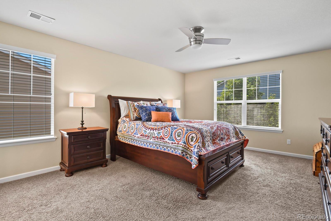
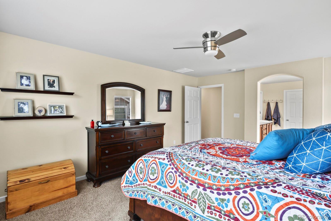
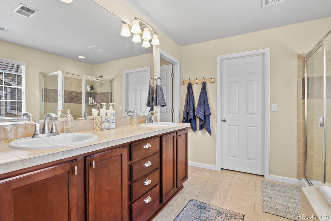
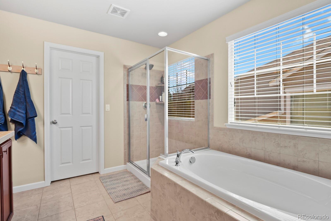
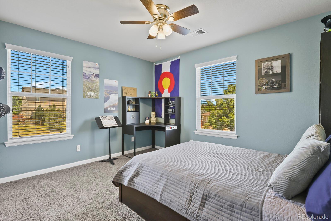
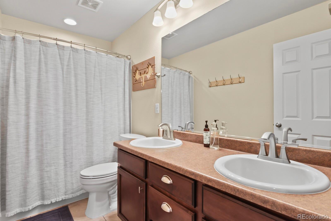
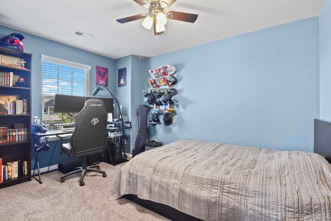
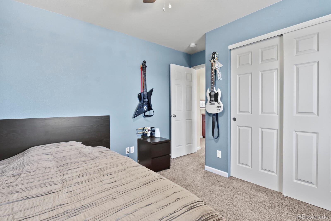
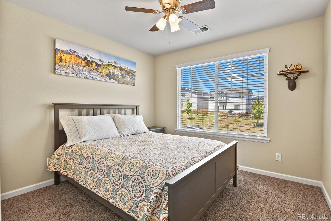
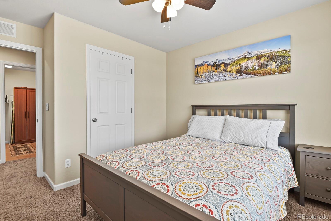
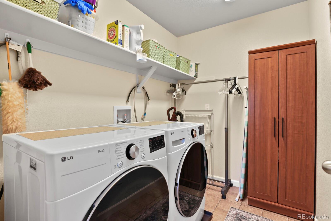
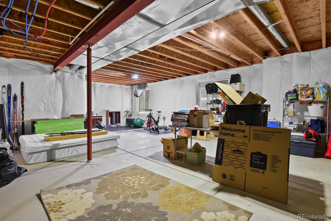
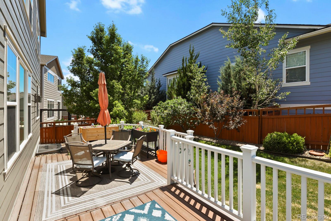
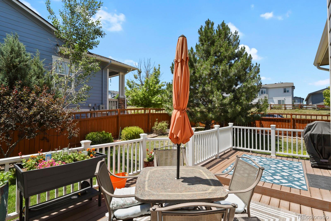
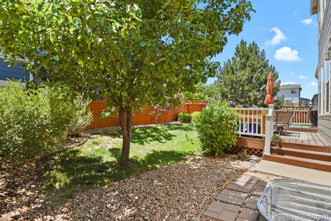
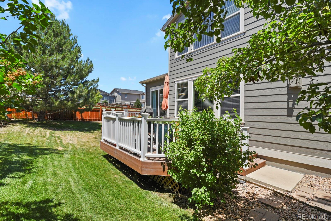
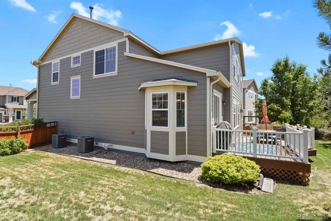
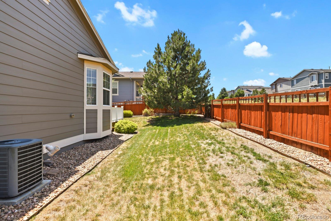
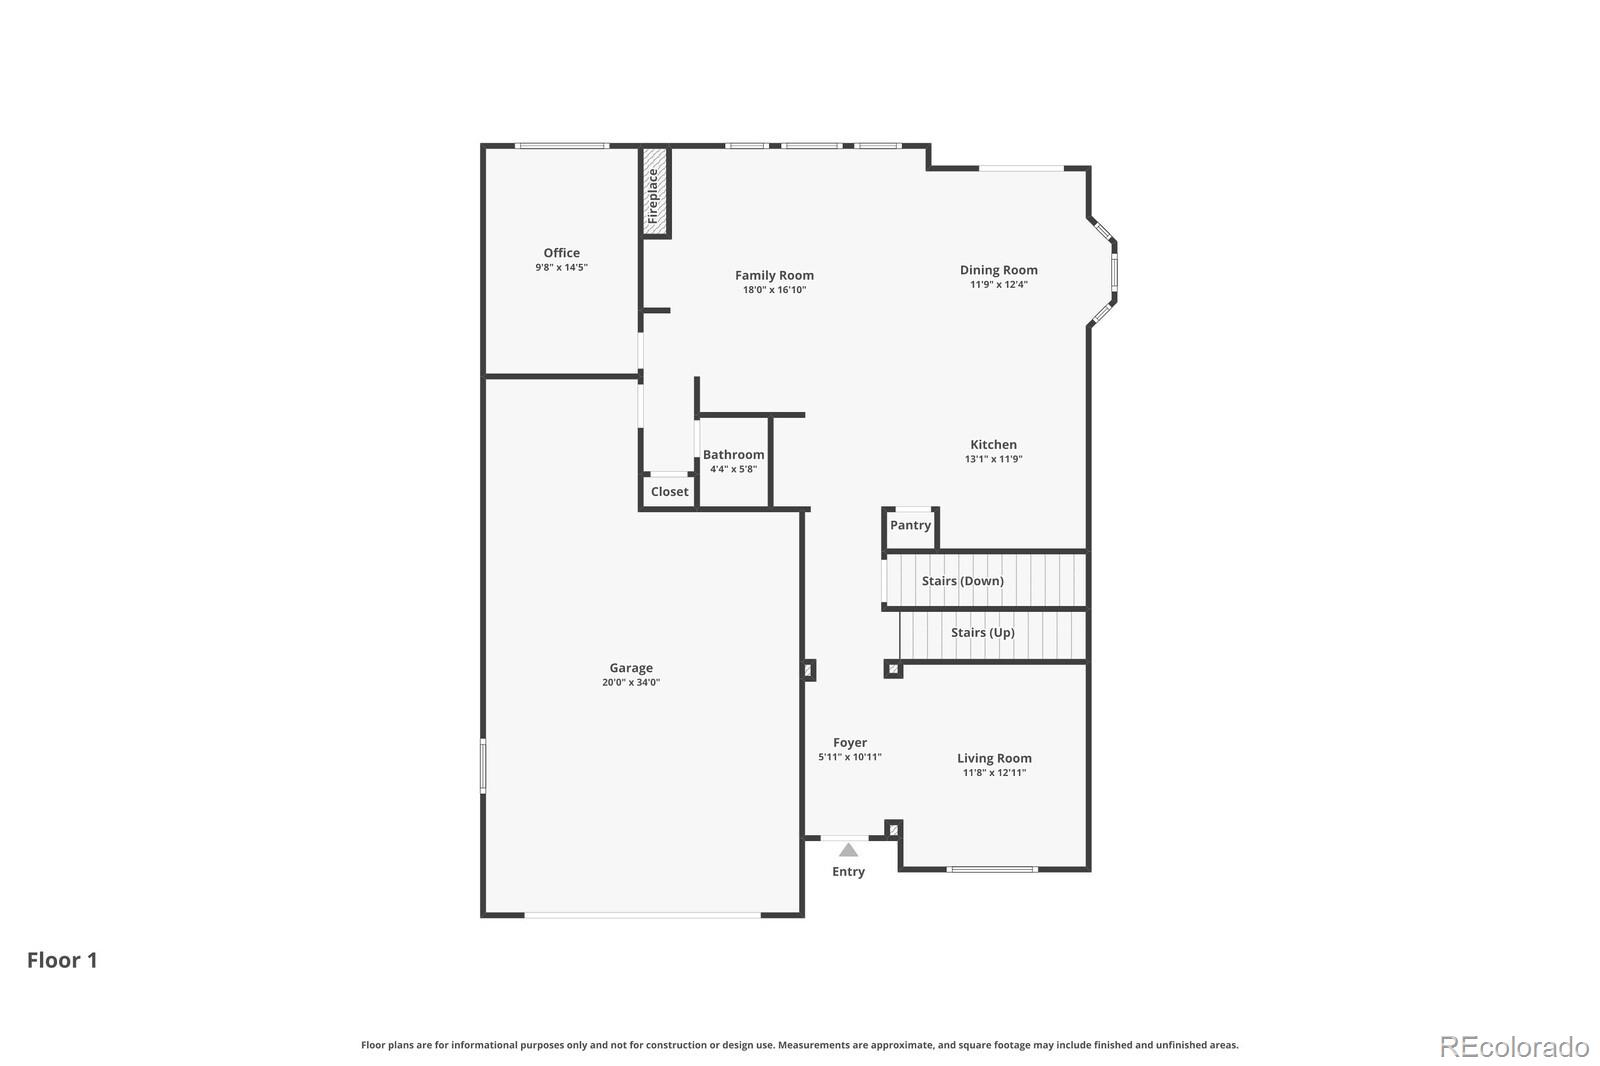
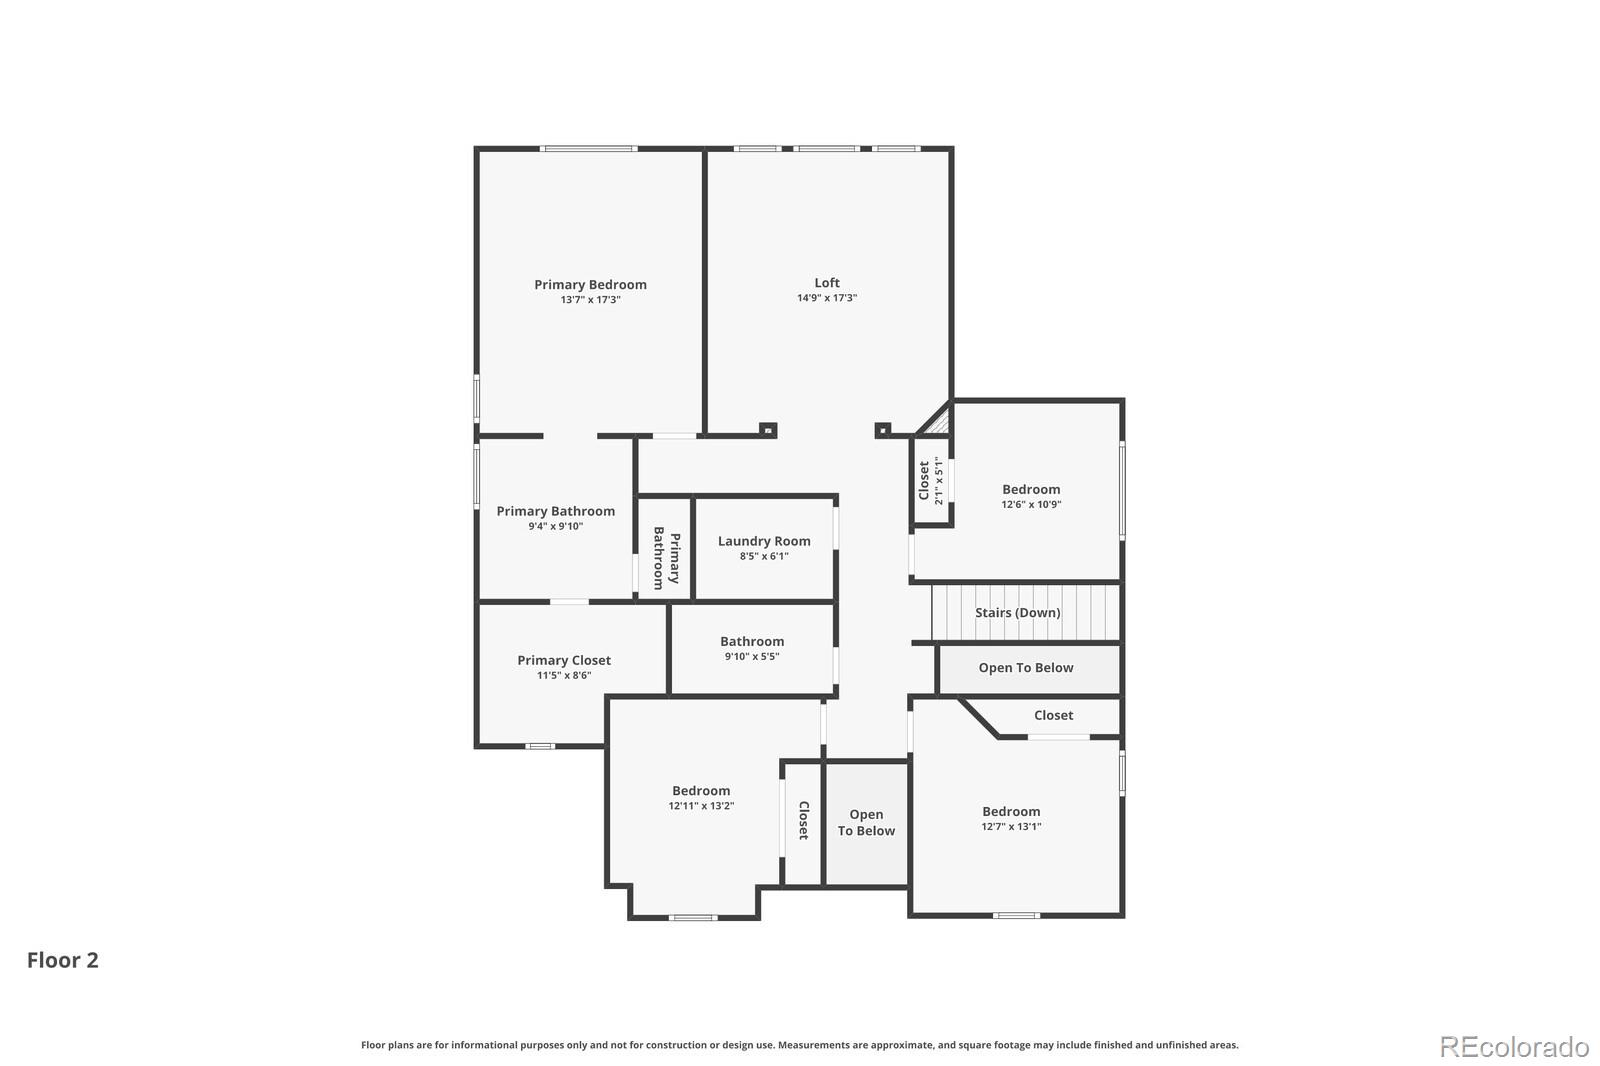
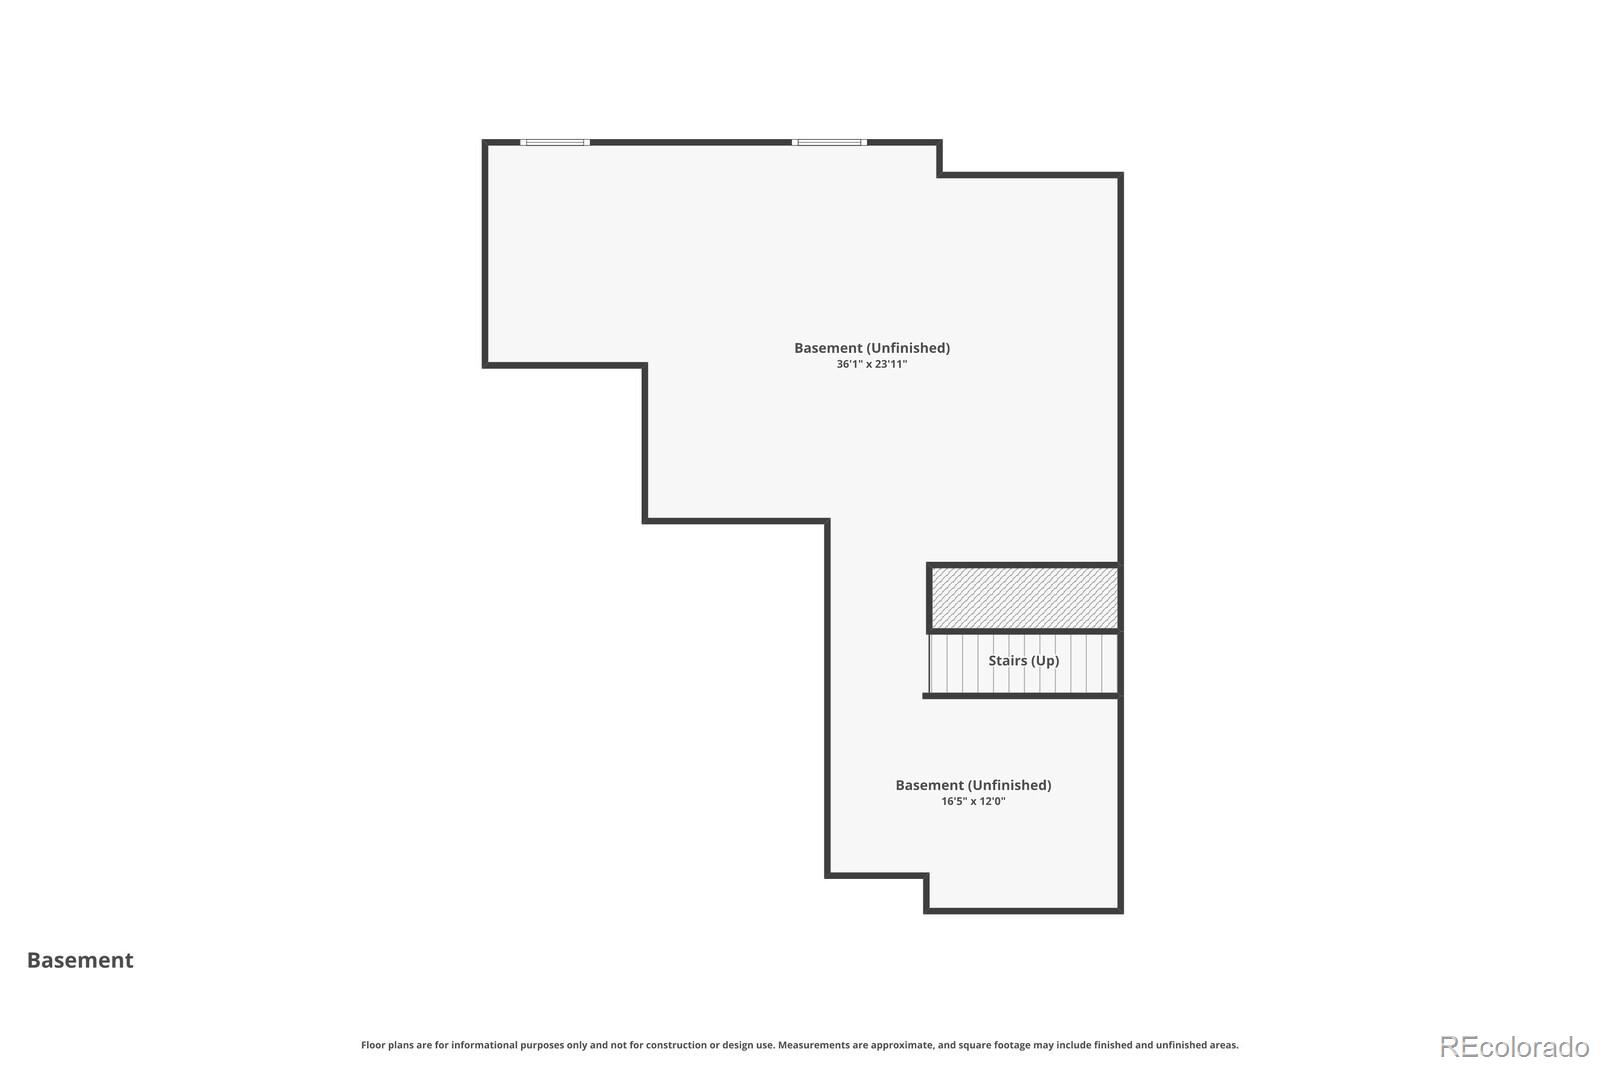
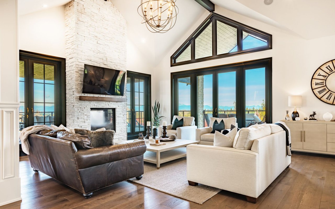
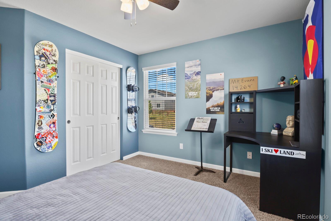
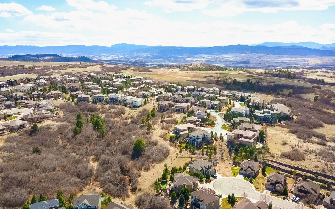
Fabulous 4 bedroom 3 bathroom home located on a corner lot in The Meadows in Castle Rock! Be welcomed by the covered front porch that gets the morning sunshine. Step inside to the two story foyer and see the open layout of this floor plan. Extensive new luxury vinyl plank flooring covers the entire main floor. The front living room can host guests or be a flex space like a playroom or an office. The gourmet kitchen has double ovens, gas cooktop, microwave, large island with seating, and a pantry. The kitchen has an eat-in dining area and is open to the family room. Enjoy cool nights in front of the gas fireplace. Work from home? Main floor office with a glass door for privacy. Upstairs there are 4 nice sized bedrooms and two full bathrooms. Large loft perfect for a 2nd family room or media room. Spacious Primary Bedroom has a 5-piece bathroom and garage walk-in closet. Other highlights include **Oversized 3-car tandem garage ** Full, unfinished basement** Dual Furnace and AC units** Trex deck and landscaped backyard to enjoy all summer long! This location is a quick drive to I-25, Castle Rock Hospital, shopping, and downtown Castle Rock. Hop on the trails for hiking or biking or one of area parks. The Meadows neighborhood has 2 community pools, summer concerts and year-round activities to enjoy.

Overview

Property Status
For Sale
Lot Size
6,534 Sq.Ft.
MLS ID
6564738
Property Type
Residential
Year Built
2011

Features & Amenities

Total Area
4,017 Sq.Ft.
Neighborhood
Castle Rock
Architecture Styles
Traditional
Stories
2
Garage Spaces
3.0
Water Source
Public
Utilities
Cable Available, Electricity Connected, Internet Access (Wired), Natural Gas Connected, Phone Available
Roof
Composition
Lot Features
Corner Lot, Master Planned, Sprinklers In Front, Sprinklers In Rear
Parking
Concrete, Oversized, Tandem
Heat Type
Forced Air, Natural Gas
Air Conditioning
Central Air
Laundry Room
In Unit
Fireplace
Family Room
Appliances
Dishwasher, Disposal, Gas Water Heater, Microwave, Oven, Range, Refrigerator, Sump Pump
Other Interior Features
Breakfast Bar, Ceiling Fan(s), Eat-in Kitchen, Entrance Foyer, Five Piece Bath, Granite Counters, High Speed Internet, Kitchen Island, Open Floorplan, Pantry, Primary Suite, Smoke Free, Walk-In Closet(s)
Sewer
Public Sewer
Substructure
Slab
HOA Amenities
Clubhouse, Park, Playground, Pool, Trail(s)
Other Exterior Features
Private Yard
Elementary School
Meadow View
Middle School
Castle Rock
High School
Castle View
School District
Douglas RE-1
Sales Price
$699,900
Real Estate Tax
$4,850/yr
HOA
$286/3 mos
Zoning
Res

Downloads

1430 Sky Rock Way

Schedule a Tour

I would love to help you see this beautiful home! As a full-service brokerage, I can help you tour. Please submit an offer, and answer questions about the buying process.
Thank you

for your interest in 1430 Sky Rock Way, Castle Rock, CO 80109

1430 Sky Rock Way
Navigate
Castle Rock

Explore Castle Rock

read more
1430 Sky Rock Way
explore in 3d

Mortgage Calculator

Estimate your monthly mortgage payment, including the principal and interest, property taxes, and HOA. Adjust the values to generate a more accurate rate.
$0,000 Your Payment 20 15 65
$0,000 Your Payment

I'm Interested In

1430 Sky Rock Way

or
  • CallDeidra Christensen

    License #EA.040034282

    (720) 849-1092
  • Explore My

    Featured Properties

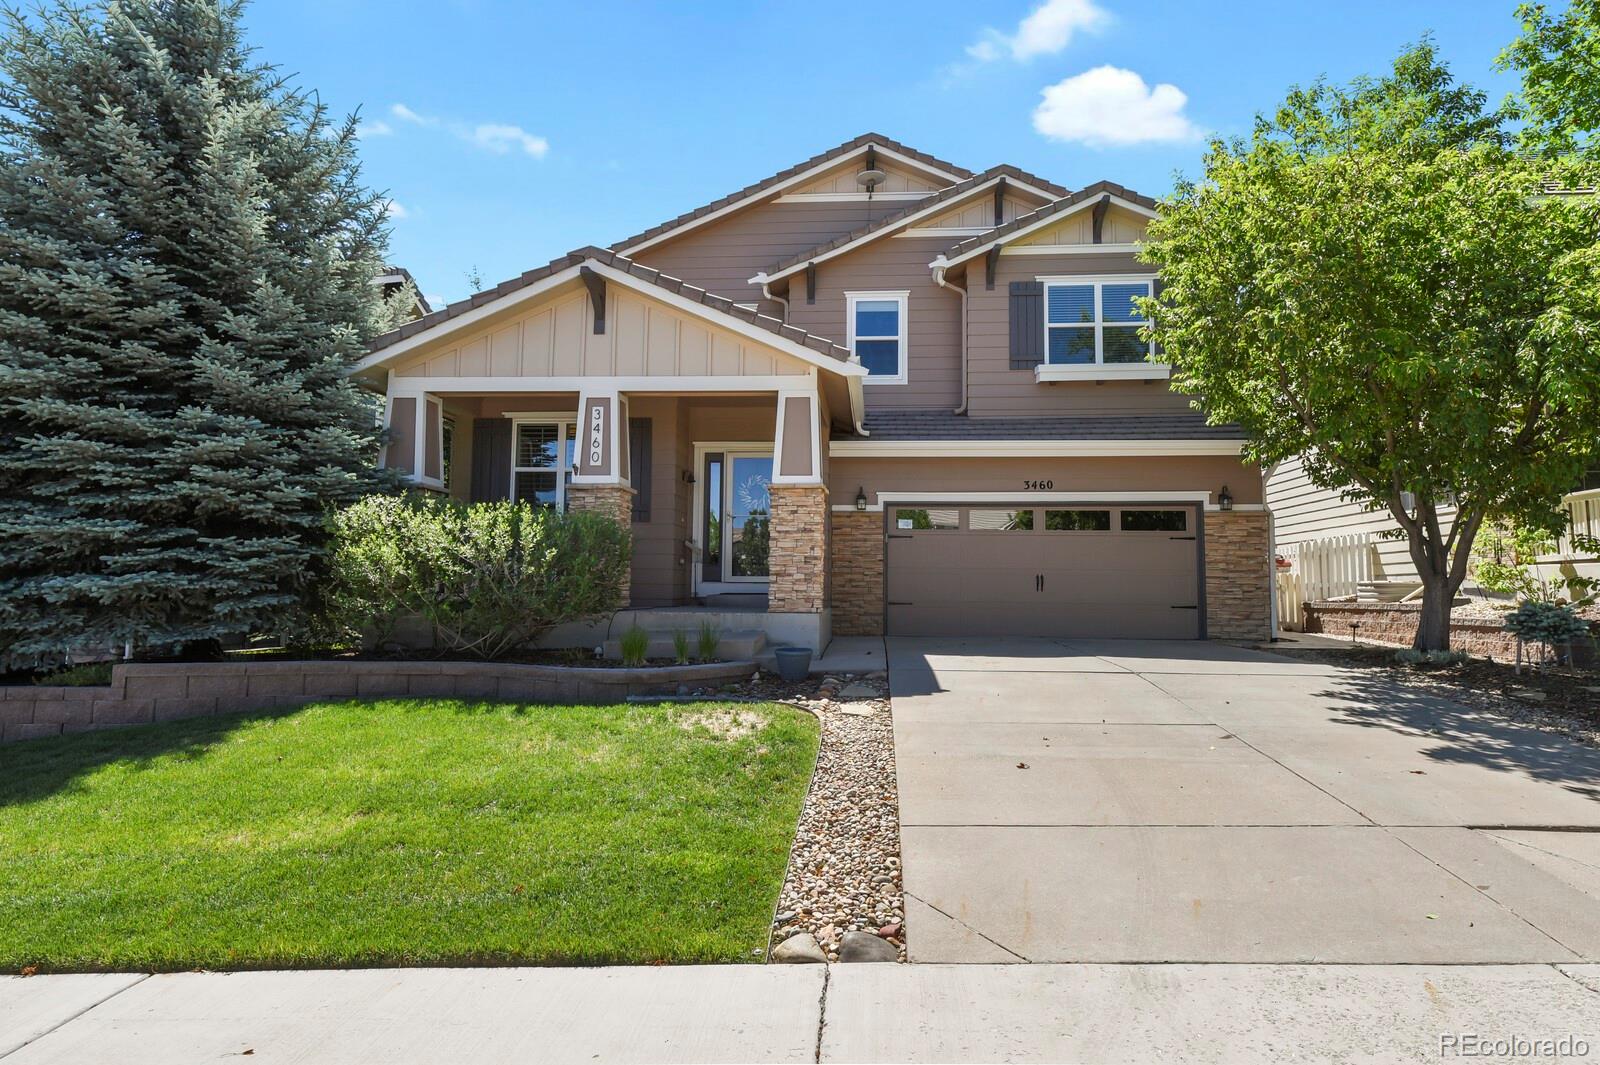
    • 3460 Springmeadow Circle For Sale

      $725,000

      3460 Springmeadow Circle, Castle Rock, CO 80109

      Listed by HomeSmart

      • 5 Beds
      • 4 Baths
      • 3,866 Sq.Ft.
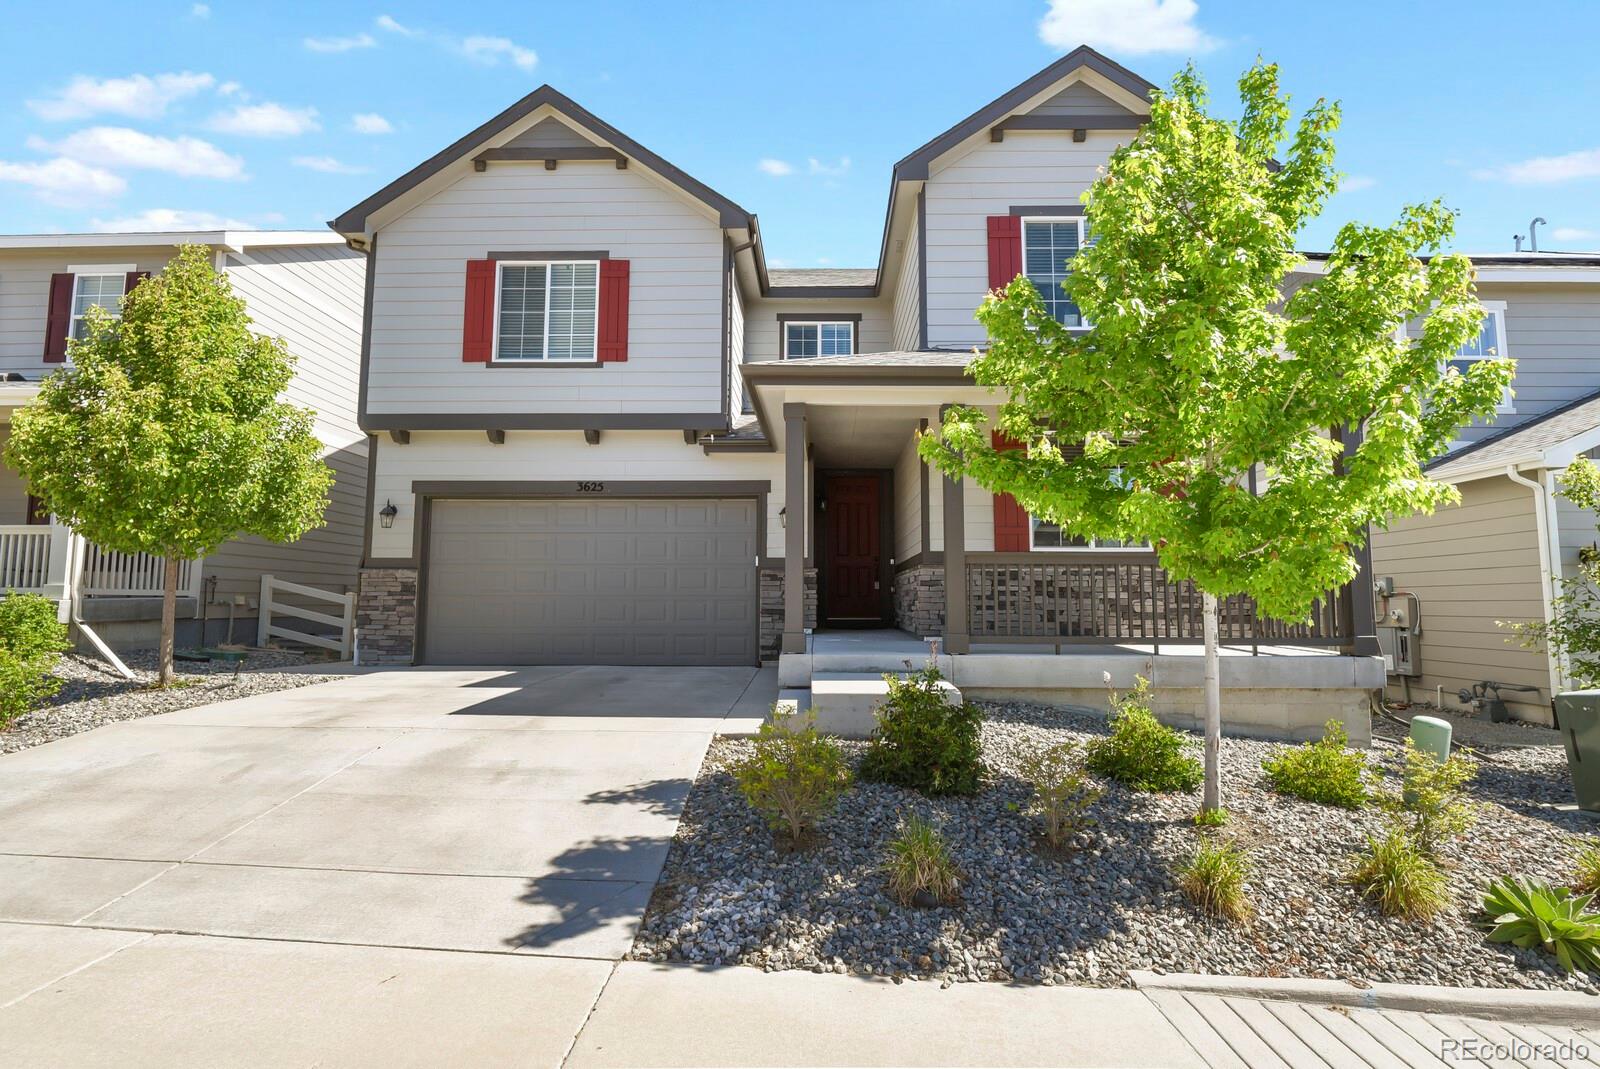
    • 3625 Makley Circle For Sale

      $650,000

      3625 Makley Circle, Castle Rock, CO 80104

      Listed by HomeSmart

      • 3 Beds
      • 3 Baths
      • 4,316 Sq.Ft.
    View All Properties

    Follow Us On Instagram