Leave a Message

Thank you for your message. I will be in touch with you shortly.

Explore My Properties

Property Description

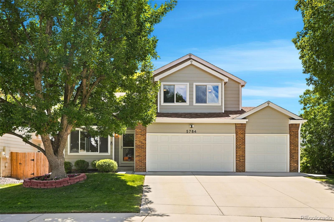
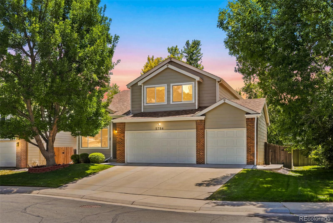
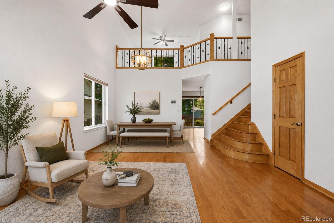
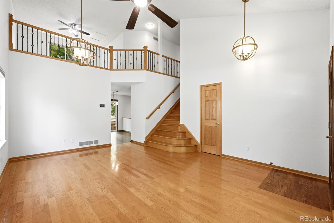
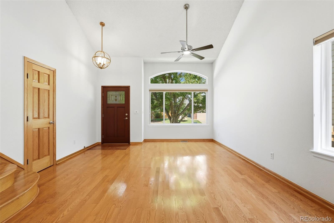
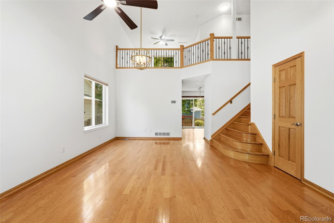
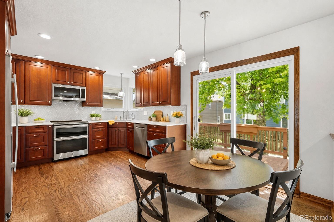
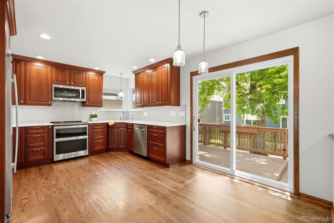
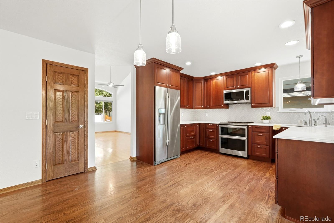
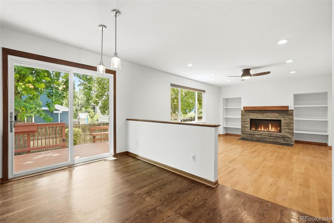
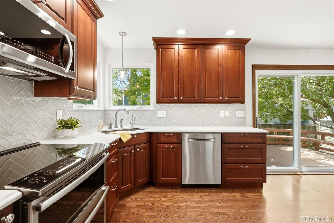
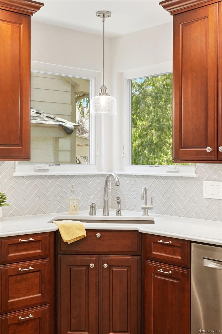
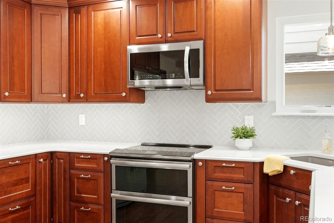
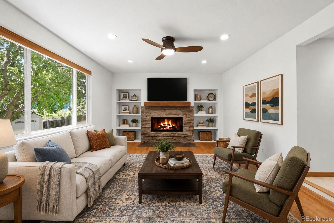
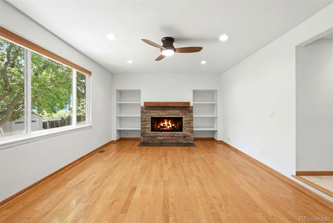
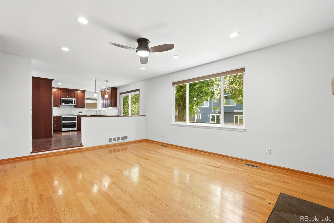
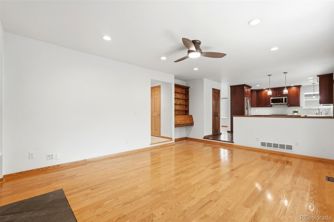
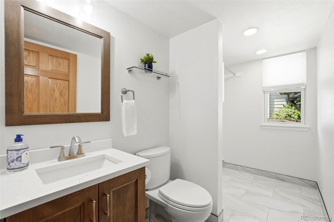
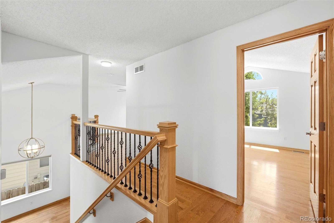
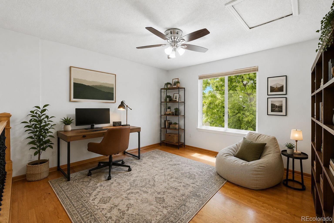
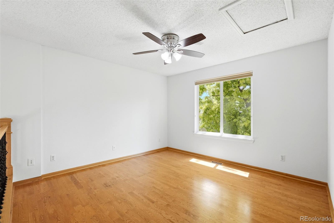
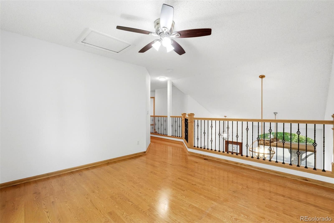
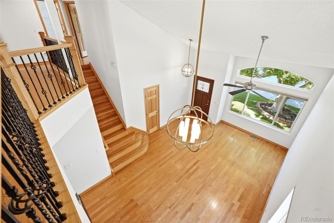
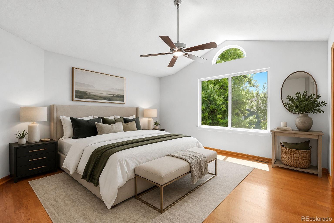
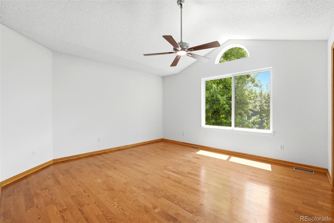
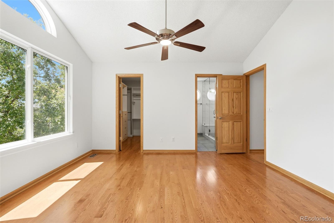
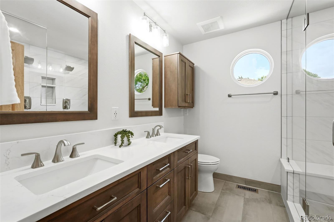
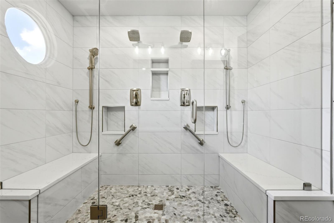
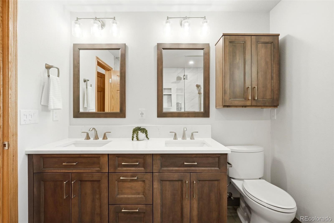
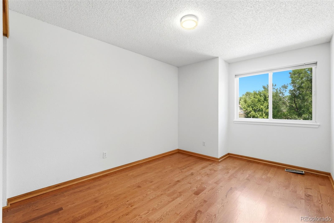
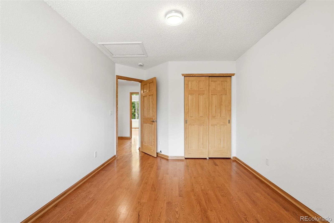
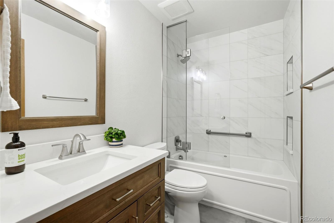
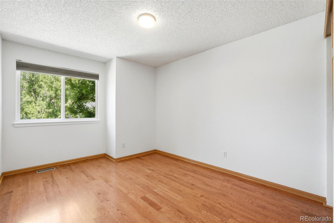
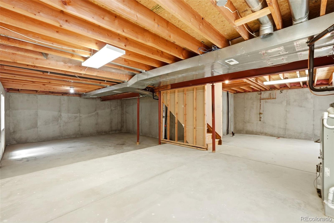
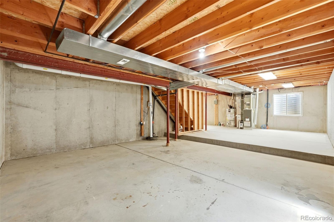
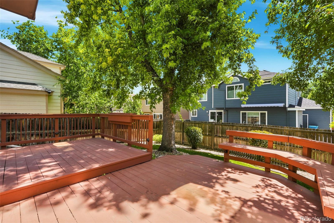
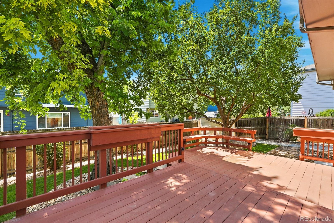
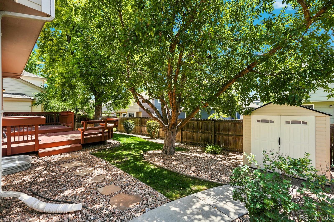
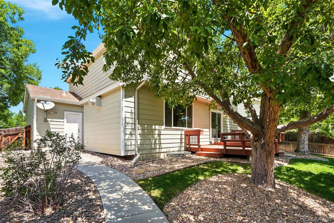
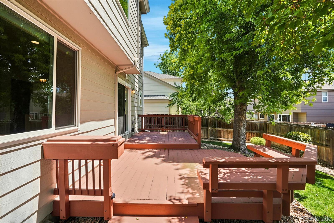
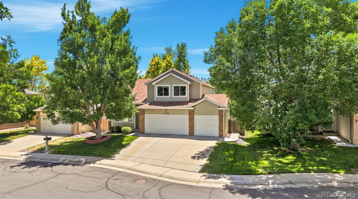
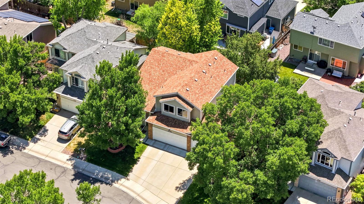
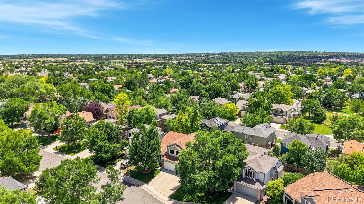
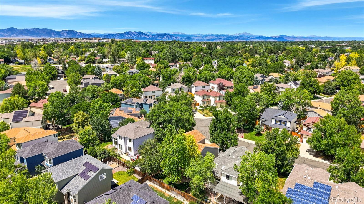
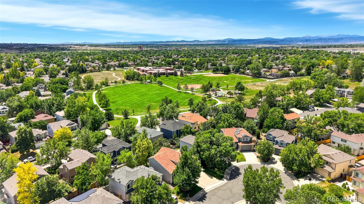
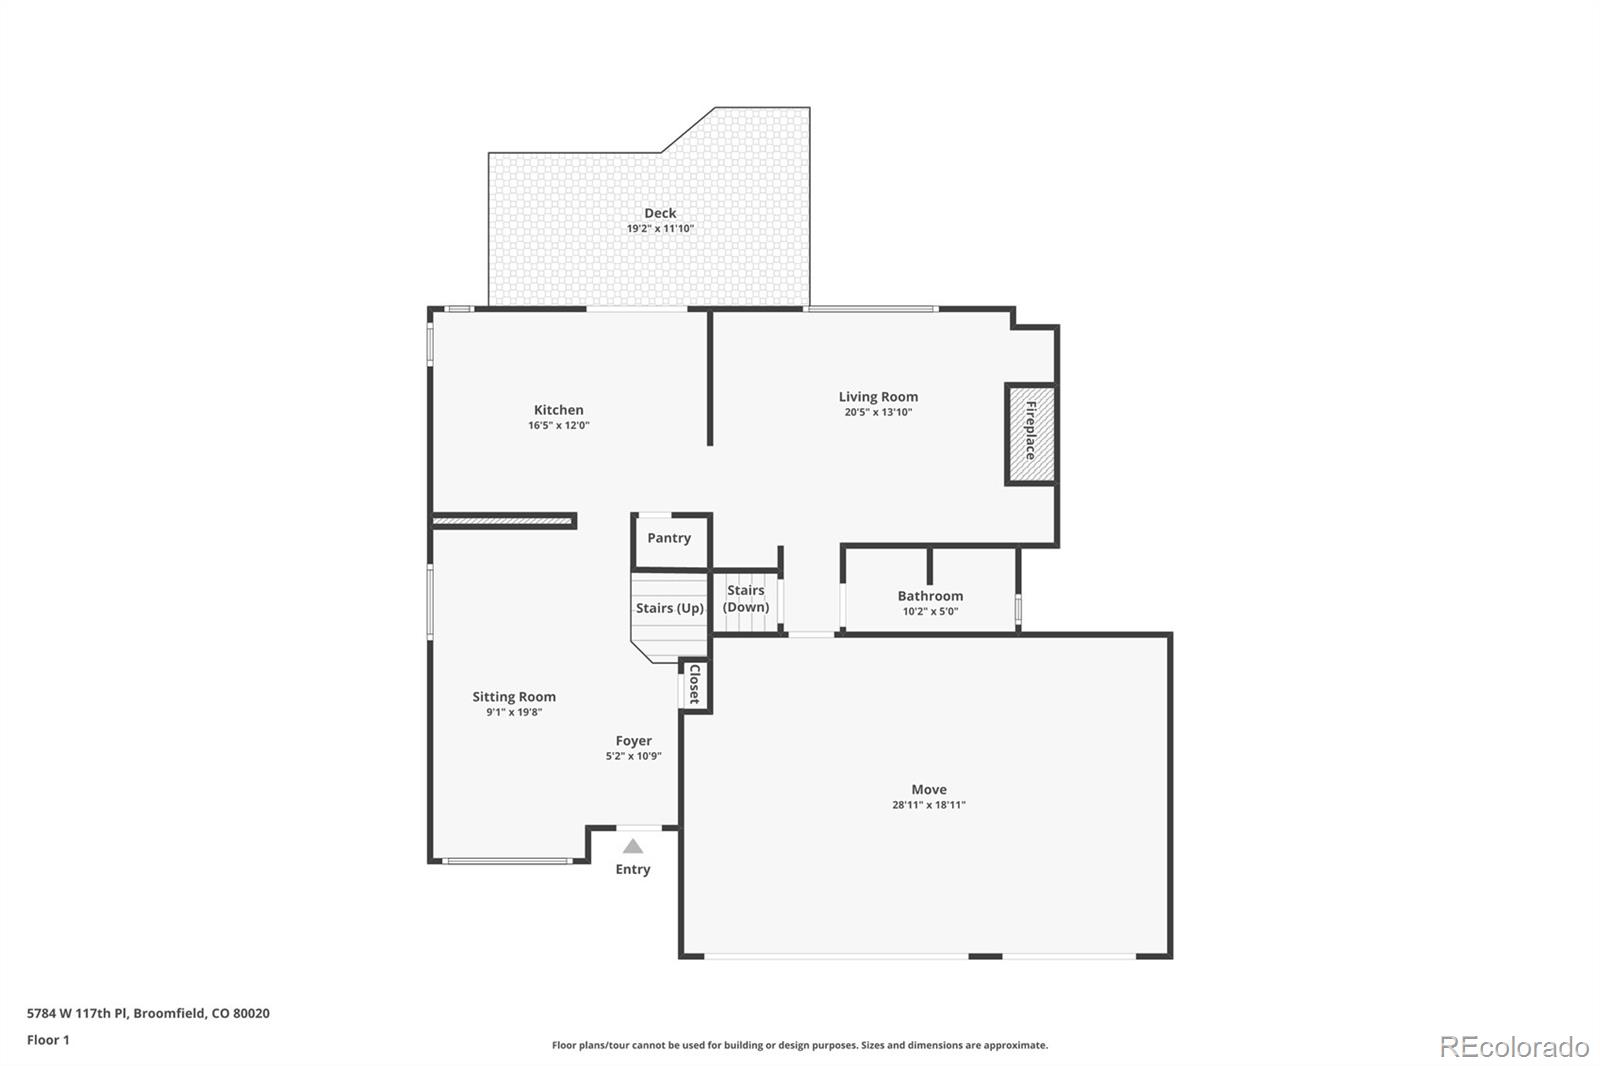
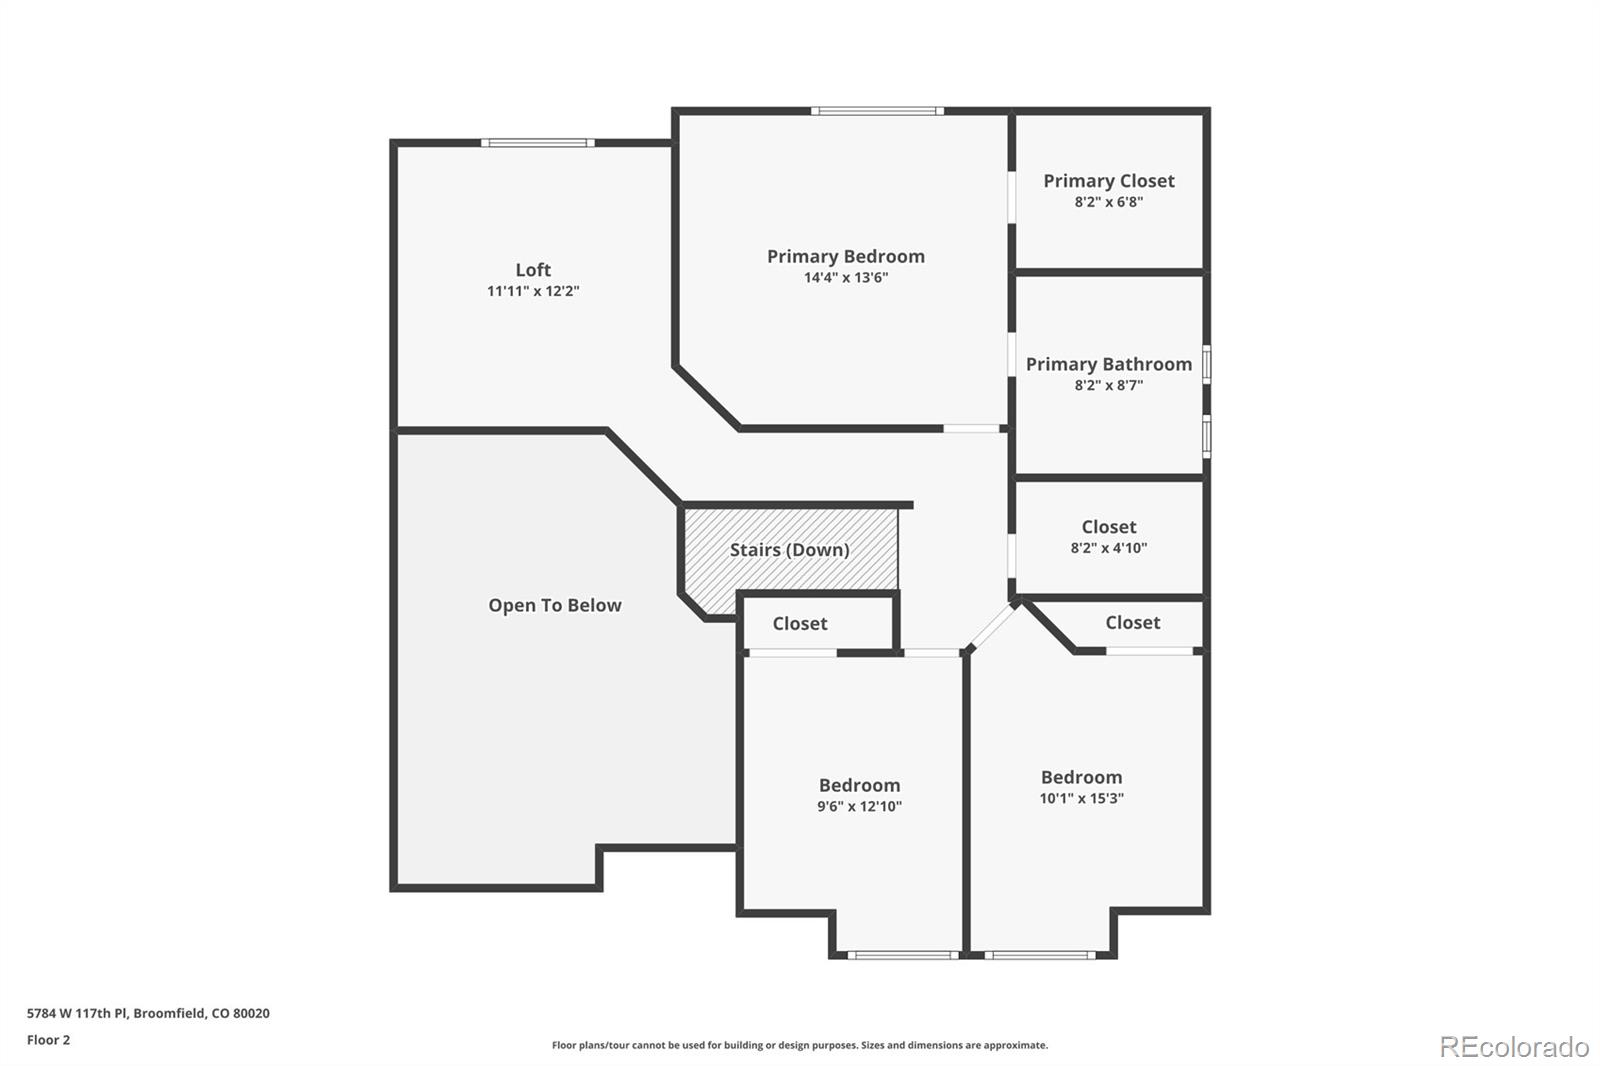
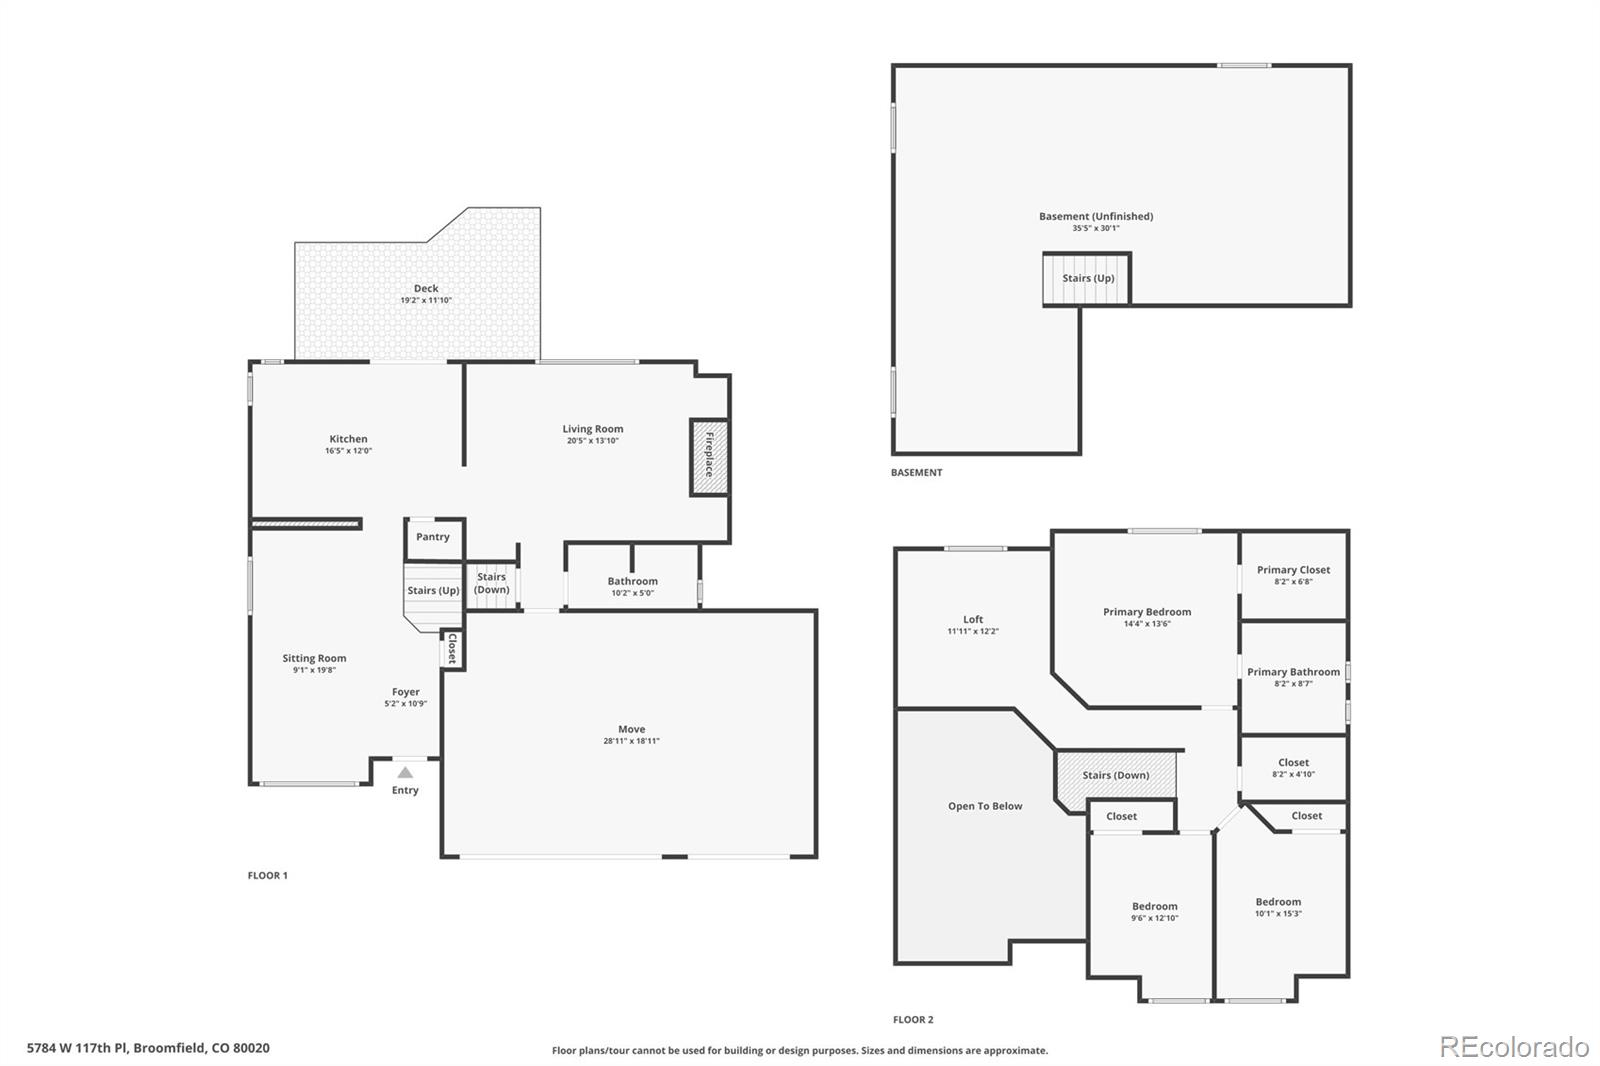
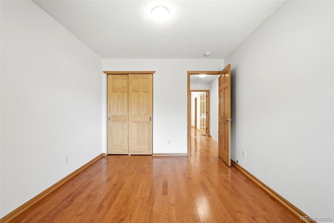
Beautifully updated 2-story home in the desirable Torrey Peaks neighborhood. Formal living room and dining room. Remodeled kitchen with wood cabinets, quartz countertops, stainless steel appliances, under cabinet lighting, pantry with closet system, and an eat-in kitchen space. Step out onto the oversized deck to enjoy summer evenings. The family room has a newer gas fireplace with wood mantel and shelving on either side. Powder bathroom has be updated too! Extensive hardwood floors throughout the home (no carpet anywhere), and tile in the bathrooms. Upstairs, the primary suite has an updated spa-like 3/4 bathroom and a walk-in closet with a closet system. There are 2 spare bedrooms that share the remodeled full bathroom. Newer windows too! Over $100K spent on remodeling the home over the last few years. Unfinished basement works great for storage, workout room, or finish it your way. Attached 3 car garage with door to the backyard. Shed for all your yard tools to free up space for cars in the garage. Beautifully landscaped yard with sprinkler system and mature trees. This well maintained home is move-in ready!

Overview

Property Status
For Sale
Lot Size
4,748 Sq.Ft.
MLS ID
8085071
Property Type
Residential
Year Built
1994

Features & Amenities

Total Area
2,789 Sq.Ft.
Stories
2
Garage Spaces
3.0
Utilities
Cable Available, Electricity Connected, Internet Access (Wired), Natural Gas Connected, Phone Available
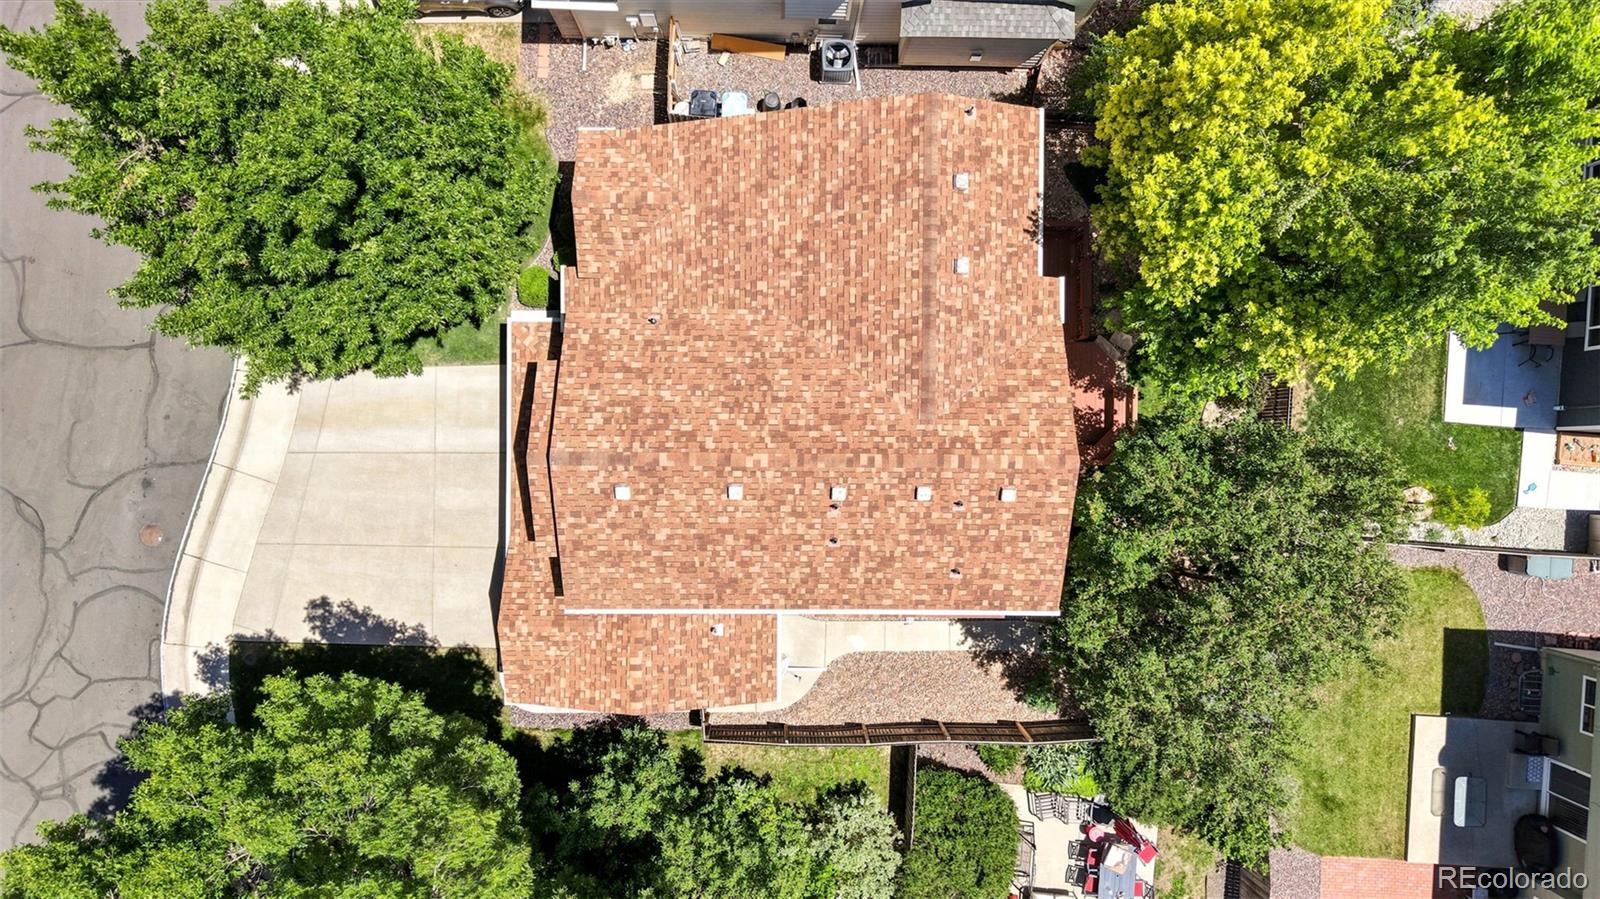
Roof
Composition
Lot Features
Landscaped, Level, Master Planned, Sprinklers In Front, Sprinklers In Rear
Parking
Concrete
Heat Type
Forced Air, Natural Gas
Air Conditioning
Central Air
Fireplace
Family Room, Gas, Insert
Appliances
Dishwasher, Disposal, Double Oven, Gas Water Heater, Microwave, Oven, Range, Refrigerator, Sump Pump
Other Interior Features
Breakfast Bar, Ceiling Fan(s), High Speed Internet, Open Floorplan, Pantry, Primary Suite, Quartz Counters, Radon Mitigation System, Smoke Free, Walk-In Closet(s)
Sewer
Public Sewer
Substructure
Slab
Other Exterior Features
Garden, Private Yard
Elementary School
Ryan
Middle School
Mandalay
High School
Standley Lake
School District
Jefferson County R-1
Sales Price
$700,000
Real Estate Tax
$2,884/yr
HOA
$39/mo

Downloads

5784 W 117th Place

Schedule a Tour

I would love to help you see this beautiful home! As a full-service brokerage, I can help you tour. Please submit an offer, and answer questions about the buying process.

Thank you

for your interest in 5784 W 117th Place, Broomfield, CO 80020

5784 W 117th Place
Navigate
5784 W 117th Place
explore in 3d

Mortgage Calculator

Estimate your monthly mortgage payment, including the principal and interest, property taxes, and HOA. Adjust the values to generate a more accurate rate.
$0,000 Your Payment 20 15 65
$0,000 Your Payment

I'm Interested In

5784 W 117th Place

or
  • CallDeidra Christensen

    License #EA.040034282

    (720) 849-1092
  • Follow Us On Instagram