Leave a Message

Thank you for your message. I will be in touch with you shortly.

Explore My Properties

Property Description

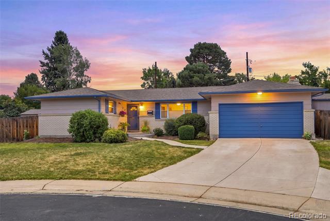
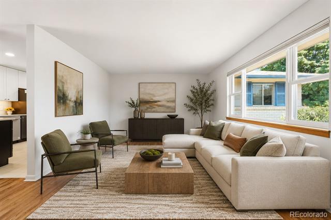
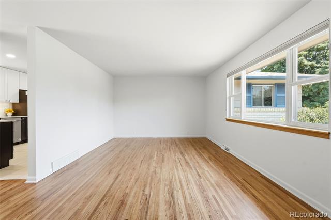
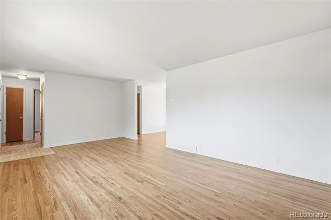
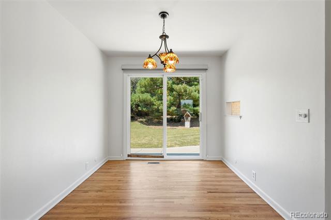
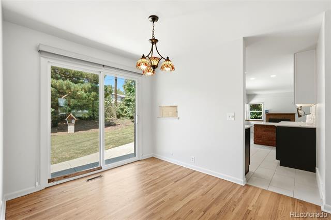
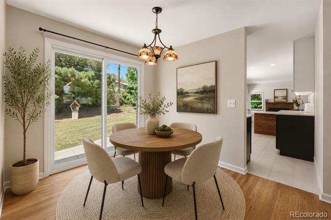
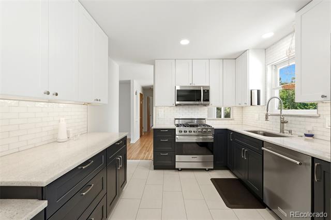
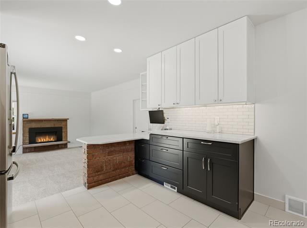
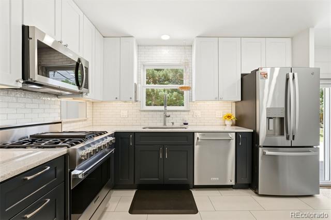
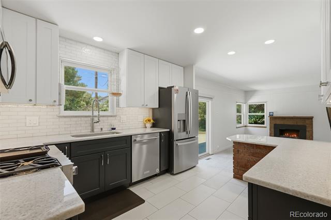
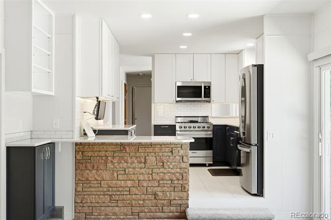
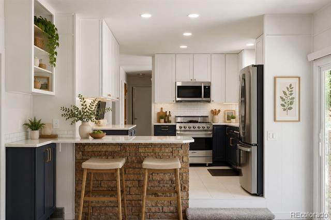
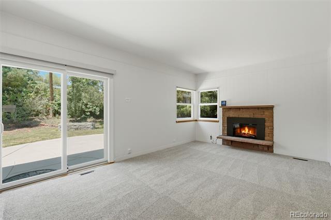
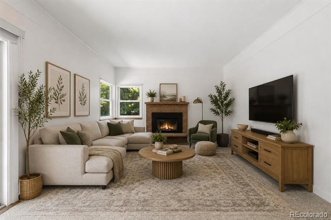
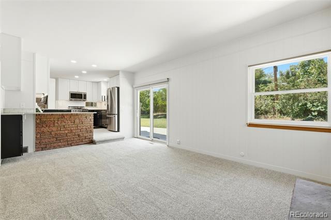
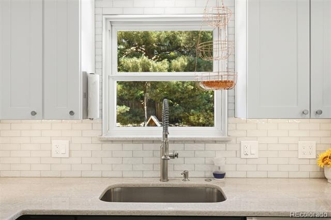
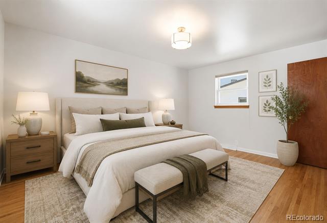
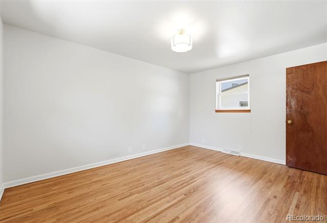
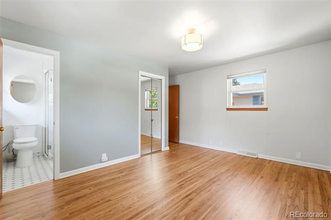
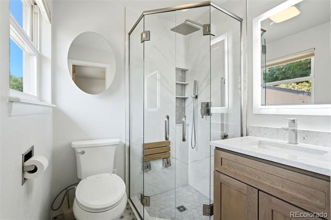
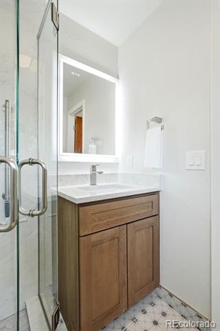
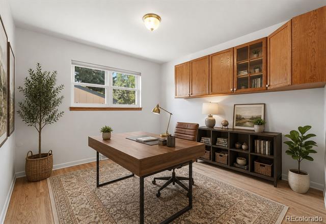
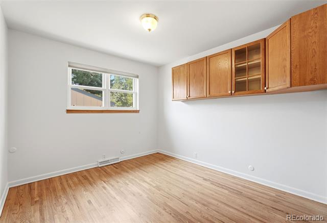
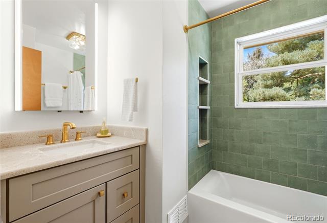
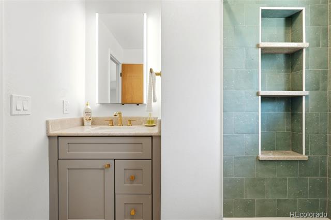
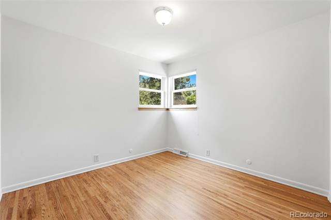
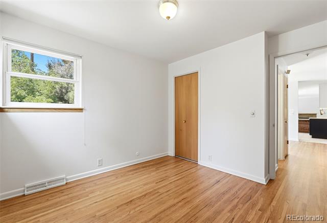
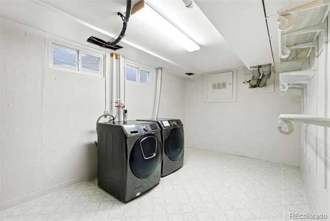
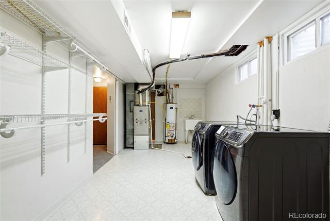
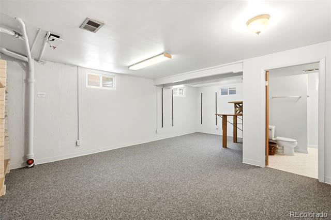
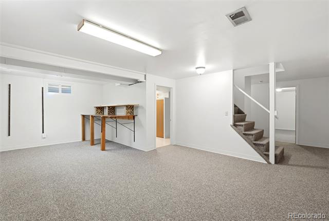
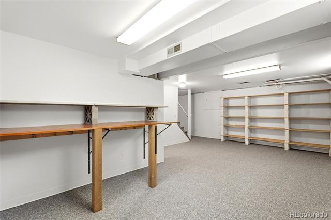
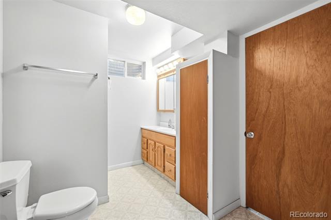
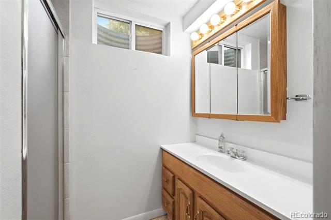
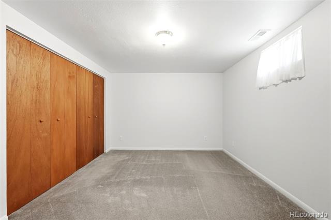
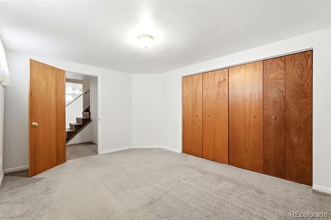
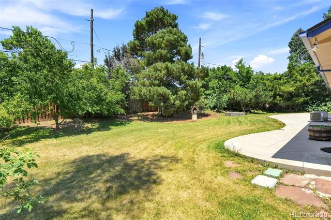
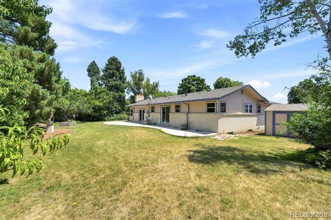
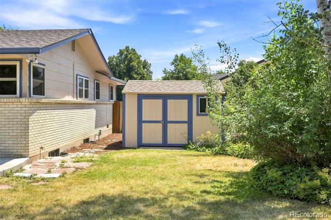
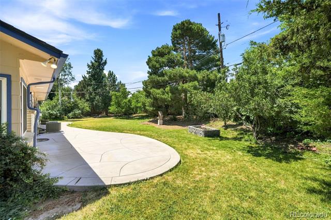
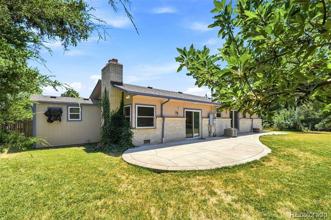
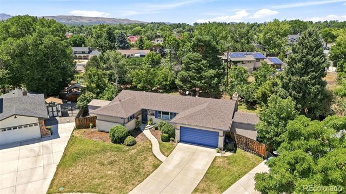
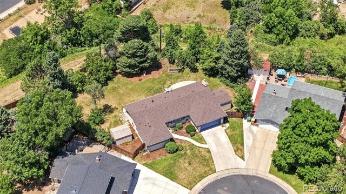
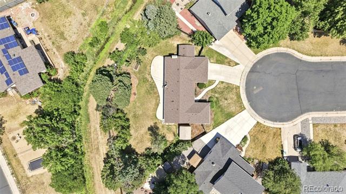
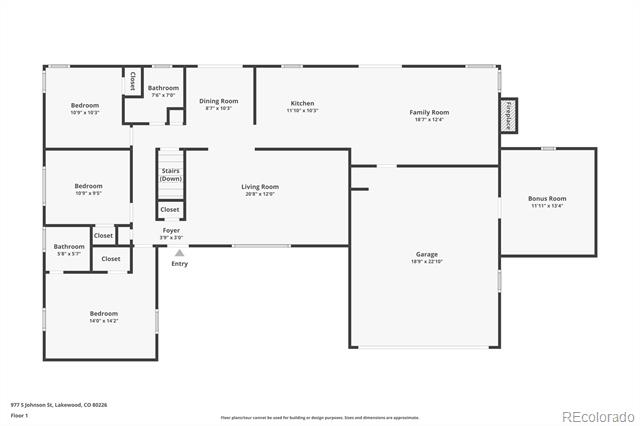
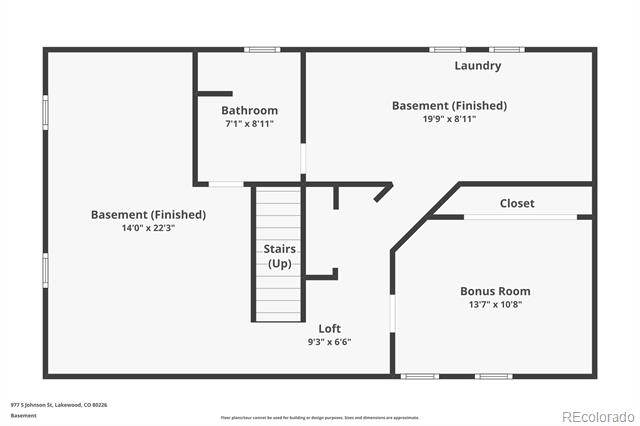
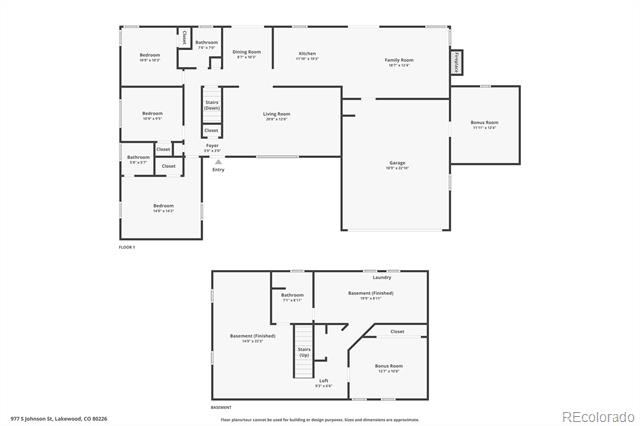
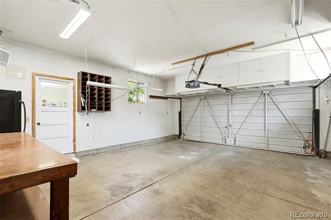
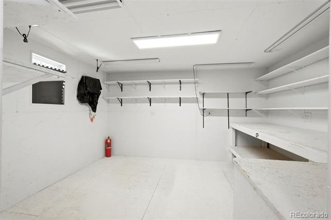
Amazing brick 4 bed/3bath ranch home has a generous lot size, mature trees, and oversized patio and is located on a cul-de-sac. This home has been updated with a total kitchen remodel with new cabinets, high-end stainless steel appliances, quartz countertops, under cabinet lights, and tile floors. Both main floor bathrooms have been updated with lighted mirrors, new tile, cabinets and toilets. This 60's home has beautiful oak floors that have been refinished, dining room light is a stained glass piece of art, and the brick fireplace has been converted to an electric fireplace. The main floor has 3 bedrooms including the primary with an en-suite bathroom. The basement has a 4th bedroom and 3rd bathroom and a large great room. Laundry room is in the utility room in the basement and the washer and dryer are included. The two car garage has heat and there is a workshop off the garage with AC for year-round use of the space and any hobby you want to pursue. Another shed in the backyard is perfect for all the yard tool storage. Additional updates include *New Class 4 Shingle Roof (2025) * New Sewer Line (2024)* New Exterior Paint * *Newer Windows * New furnace and AC and thermostat (2024)* Newer concrete patio, sidewalk and driveway* Walk or bike over to Belmar Park or Lakewood Cultural Center. Centrally located for easy commuting from Hwy 6, I-70 or C-470. With over $150K in upgrades and remodeling so you can just move right in! This home is truly MOVE-IN READY. LOW Taxes and No HOA!

Overview

Property Status
Active Under Contract
Lot Size
0.29 Acres
MLS ID
3893133
Property Type
Residential
Year Built
1966

Features & Amenities

Total Area
2,360 Sq.Ft.
Architecture Styles
Traditional
View Description
City
Stories
1
Garage Spaces
2.0
Water Source
Public
Utilities
Cable Available, Electricity Connected, Internet Access (Wired), Natural Gas Connected, Phone Available
Roof
Shingle
Lot Features
Cul-De-Sac, Irrigated, Landscaped, Level, Many Trees, Sloped, Sprinklers In Front, Sprinklers In Rear
Parking
Concrete, Finished Garage, Heated Garage, Lighted, Storage
Heat Type
Forced Air, Natural Gas
Air Conditioning
Central Air
Laundry Room
Sink, Common Area
Fireplace
Electric, Family Room, Insert
Appliances
Convection Oven, Dishwasher, Disposal, Dryer, Gas Water Heater, Microwave, Oven, Range, Refrigerator, Self Cleaning Oven, Washer
Other Interior Features
Eat-in Kitchen, Entrance Foyer, Primary Suite, Quartz Counters, Smoke Free
Sewer
Public Sewer
Substructure
Concrete Perimeter
Security Features
Carbon Monoxide Detector(s), Smoke Detector(s)
Other Exterior Features
Garden, Private Yard, Rain Gutters
Elementary School
Belmar
Middle School
Creighton
High School
Lakewood
School District
Jefferson County R-1
Sales Price
$650,000
Real Estate Tax
$2,871/yr
Zoning
Residential

Downloads

977 S Johnson Street SE

Schedule a Tour

I would love to help you see this beautiful home! As a full-service brokerage, I can help you tour. Please submit an offer, and answer questions about the buying process.

Thank you

for your interest in 977 S Johnson Street SE, Lakewood, CO 80226

977 S Johnson Street SE
Navigate

Mortgage Calculator

Estimate your monthly mortgage payment, including the principal and interest, property taxes, and HOA. Adjust the values to generate a more accurate rate.
$0,000 Your Payment 20 15 65
$0,000 Your Payment

I'm Interested In

977 S Johnson Street SE

or
  • CallDeidra Christensen

    License #EA.040034282

    (720) 849-1092
  • Follow Us On Instagram